This home is 1 year old enough time for owners to upgrade lights through out house and custom cabinets in living room and office. Also has patio cover and attached shed. Backyard landscaped with automatic sprinklers. Room to Fit Trailer or RV on right side of house with a large gate. Split floor plan upstairs with prime bedroom in back left. Large Family area in between. This home so beautifully decorated you will not be disappointed. Shopping and Entertainment close. Short drive to Meridian less then 6 minutes. Shopping and Restaurants close by.
Pending
$539,900
5318 E Grizzly St, Nampa, ID 83687
4beds
3baths
2,636sqft
:
Get pre-qualified$3,251/mo
Single Family Residence
Built in 2025
8,712 Square Feet Lot
$538,800 Zestimate®
$205/sqft
$54/mo HOA
What's special
Attached shedSplit floor plan upstairsBeautifully decoratedLarge family areaPatio cover
- 27 days |
- 666 |
- 56 |
Likely to sell faster than
Zillow last checked:
Listing updated:
Listed by:
Jerrilyn Anghel Cell:208-805-8877,
Silvercreek Realty Group
Source: IMLS,MLS#: 98994314
Facts & features
Interior
Bedrooms & bathrooms
- Bedrooms: 4
- Bathrooms: 3
Primary bedroom
- Level: Upper
- Area: 224
- Dimensions: 16 x 14
Bedroom 2
- Level: Upper
- Area: 110
- Dimensions: 11 x 10
Bedroom 3
- Level: Upper
- Area: 121
- Dimensions: 11 x 11
Bedroom 4
- Level: Upper
- Area: 110
- Dimensions: 10 x 11
Kitchen
- Level: Main
- Area: 126
- Dimensions: 9 x 14
Living room
- Level: Main
- Area: 288
- Dimensions: 16 x 18
Office
- Level: Main
- Area: 154
- Dimensions: 11 x 14
Heating
- Forced Air, Natural Gas
Cooling
- Central Air
Appliances
- Included: Gas Water Heater, Dishwasher, Disposal, Microwave, Oven/Range Freestanding
Features
- Bath-Master, Split Bedroom, Den/Office, Family Room, Great Room, Double Vanity, Walk-In Closet(s), Walk In Shower, Pantry, Kitchen Island, Quartz Counters, Number of Baths Upper Level: 2, Bonus Room Size: 14x12, Bonus Room Level: Upper
- Flooring: Carpet
- Has basement: No
- Has fireplace: No
Interior area
- Total structure area: 2,636
- Total interior livable area: 2,636 sqft
- Finished area above ground: 2,636
- Finished area below ground: 0
Video & virtual tour
Property
Parking
- Total spaces: 3
- Parking features: Attached, RV Access/Parking
- Attached garage spaces: 3
Features
- Levels: Two
- Patio & porch: Covered Patio/Deck
- Fencing: Vinyl
Lot
- Size: 8,712 Square Feet
- Dimensions: 122 x 70
- Features: Standard Lot 6000-9999 SF, Irrigation Available, Auto Sprinkler System, Full Sprinkler System, Pressurized Irrigation Sprinkler System
Details
- Parcel number: R3037321400
Construction
Type & style
- Home type: SingleFamily
- Property subtype: Single Family Residence
Materials
- HardiPlank Type
- Foundation: Crawl Space
Condition
- Year built: 2025
Utilities & green energy
- Water: Public
- Utilities for property: Cable Connected
Community & HOA
Community
- Subdivision: Spring Hollow Ranch
HOA
- Has HOA: Yes
- HOA fee: $650 annually
Location
- Region: Nampa
Financial & listing details
- Price per square foot: $205/sqft
- Tax assessed value: $148,100
- Annual tax amount: $1,160
- Date on market: 7/17/2026
- Listing terms: Cash,Conventional,FHA,VA Loan
- Ownership: Fee Simple
- Road surface type: Paved
Estimated market value
$538,800
$512,000 - $566,000
$3,071/mo
Price history
Price history is unavailable.
Public tax history
| Year | Property taxes | Tax assessment |
|---|---|---|
| 2025 | $1,161 +13.8% | $148,100 +20% |
| 2024 | $1,019 | $123,400 |
Find assessor info on the county website
Monthly payment
Est. payment
Payment breakdown
Explore the cost of this home by adjusting the details. Changes won't be saved.Climate risks
Neighborhood: 83687
Nearby schools
GreatSchools rating
- 5/10Birch Elementary SchoolGrades: PK-5Distance: 1.8 mi
- 6/10Sage Valley Middle SchoolGrades: 6-8Distance: 5.1 mi
- 3/10Ridgevue High SchoolGrades: 9-12Distance: 3.3 mi
Schools provided by the listing agent
- Elementary: East Canyon
- Middle: Sage Valley
- High: Ridgevue
- District: Vallivue School District #139
Source: IMLS. This data may not be complete. We recommend contacting the local school district to confirm school assignments for this home.
- $--3 bd2 ba1.6k sqft5304 E Grizzly St, Nampa, ID 83687Sold

- $--4 bd2 ba2k sqft5332 E Grizzly St, Nampa, ID 83687Sold

- $--4 bd2 ba2.1k sqft5290 E Grizzly St, Nampa, ID 83687Sold
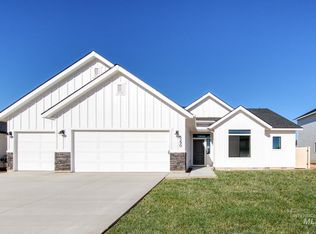
- $--3 bd2 ba1.4k sqft5317 E Grizzly St, Nampa, ID 83687Sold
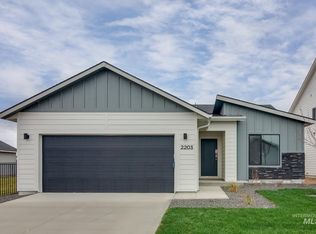
- $--4 bd2 ba1.8k sqft5303 E Grizzly St, Nampa, ID 83687Sold
- $--4 bd3 ba2.3k sqft5289 E Grizzly St, Nampa, ID 83687Sold
- $--4 bd2 ba2.1k sqft5346 E Grizzly St, Nampa, ID 83687Sold
- $478,2003 bd2 ba2.1k sqft17446 N Window Peak Way, Nampa, ID 83687Off Market
A local agent can set up tours, give advice and negotiate with sellers.
A local lender can help you make sure your offer is ready when you are.
Similar homes
- $549,9905 bd3 ba2.5k sqft5260 E Burnte Peak, Nampa, ID 83687Active
 MLS ID #98996452, Sawyer Eckhardt, THG Real Estate. IMLS
 - $699,9993 bd4 ba2.7k sqft6211 E Path Dr, Nampa, ID 83687Active
 MLS ID #98995143, Sarah Libengood, Keller Williams Realty Boise. IMLS
 - $490,0004 bd3 ba2.3k sqft9062 W Cornflower St, Nampa, ID 83687Active
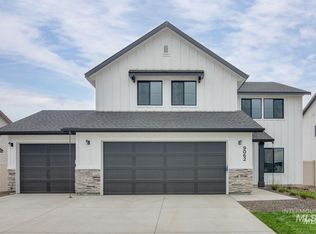 MLS ID #98994486, Lyudmila Quarles, Kelly Right Real Estate-Idaho (branch). IMLS
 - $499,9006 bd3 ba2.6k sqft10350 Longtail Dr, Nampa, ID 83687Active
 MLS ID #98994773, Christy Hovey, Silvercreek Realty Group. IMLS
 - $507,9005 bd3 ba2.7k sqft3567 S Avondale Ave, Nampa, ID 83686ActiveMLS ID #98996668, Lynn Moore, RE/MAX Executives. IMLS
- $489,9004 bd3 ba2.7k sqft17817 Sunset Ridge Ave, Nampa, ID 83687ActiveMLS ID #98986358, Kathryn Wentworth, Homes of Idaho. IMLS
- $639,9003 bd2 ba1.8k sqft18046 N Fallspring Pl, Nampa, ID 83687ActiveMLS ID #98995418, Brianna Jessup, RE/MAX Capital City. IMLS
- $535,0004 bd3 ba2.6k sqft5048 W Lesina St, Meridian, ID 83646ActiveMLS ID #98989191, Andrea Anderson, The Agency Boise. IMLS
- $539,0004 bd3 ba2.5k sqft19417 Susquehanna Way, Caldwell, ID 83605ActiveMLS ID #98989881, Ralph Harvey, ListWithFreedom.com. IMLS
- $569,0004 bd3 ba2.6k sqft5326 N Isla Ave, Meridian, ID 83646ActiveMLS ID #98994811, Eva Hoopes, Silvercreek Realty Group. IMLS
- $575,0003 bd3 ba2k sqft83 S Daybreak Ave Lot 31/4, Nampa, ID 83687ActiveMLS ID #98969060, Matt Bauscher, Amherst Madison. IMLS
- $529,9003 bd2 ba1.5k sqft1835 N Burnam Ave, Star, ID 83669ActiveMLS ID #98996867, Carissa Pinnix, THG Real Estate. IMLS
- $565,0005 bd3 ba3.2k sqft4065 E Eagle Ridge Dr, Nampa, ID 83686ActiveMLS ID #98991529, Kimberly Taylor, Silvercreek Realty Group. IMLS
- $539,9005 bd3 ba1.8k sqft890 W Pennwood St, Meridian, ID 83642ActiveMLS ID #98995593, Misty Carter, Atova. IMLS
- $565,0004 bd3 ba2k sqft464 W Anton Dr, Meridian, ID 83646ActiveMLS ID #98995698, James Moser, Boise Premier Real Estate. IMLS
- $500,0004 bd3 ba2.3k sqft19044 Kenney Way, Caldwell, ID 83605ActiveMLS ID #98995458, Robin Seevers, Homes of Idaho. IMLS
- $450,0004 bd2 ba2k sqft3383 E Mossy Oak Dr, Nampa, ID 83686ActiveMLS ID #98996748, Rachel Masse, Compass RE. IMLS
- $614,9005 bd3 ba2.7k sqft725 E Ionia Dr, Meridian, ID 83642ActiveMLS ID #98996890, Patricia Eckebrecht, Boise Premier Real Estate. IMLS
- $549,9004 bd3 ba2.6k sqft717 W Lyra St, Meridian, ID 83642ActiveMLS ID #98994169, Rebekah Mckernan, Keller Williams Realty Boise. IMLS
- $599,9004 bd3 ba2.5k sqft5433 E Terrace Falls Ct, Nampa, ID 83686ActiveMLS ID #98992319, Michelle Welch, John L Scott Boise. IMLS
