Welcome home to 3383 Mossy Oak, a 2023 Lennar-built one story in the heart of Mossy Creek. Four bedrooms and two full baths sit on one smart split layout, so everyone gets their own space without giving up single level living. The open great room spills into a kitchen built for real life, with a huge quartz island, eating bar seating for four, tile backsplash, and stainless steel appliances including a gas range and microwave, all set on durable luxury vinyl plank flooring that runs throughout the main living areas. Rich dark cabinetry grounds the kitchen while the living and dining spaces stay light and bright with big windows on every side. The owner's suite is a true retreat with a tufted upholstered headboard, a spacious walk-in closet, and an en-suite bath with a separate soaker tub, shower, and dual vanity sinks. A flex room off the secondary bedrooms makes the perfect home office or creative space. Step outside to a fully fenced backyard designed for low maintenance living, with a turf lawn, gravel beds, a covered pergola patio, and a custom fire pit lounge area ready for cool Boise evenings. Add in a fully landscaped front yard, a rare attached three car garage, and over $40k in seller upgrades already done, and this home is truly move-in ready. Over 2,000 square feet, four beds, two baths, one story, and zero projects left for you to tackle.
Active
$450,000
3383 E Mossy Oak Dr, Nampa, ID 83686
4beds
2baths
2,096sqft
:
Get pre-qualifiedN/A
Single Family Residence
Built in 2023
8,712 Square Feet Lot
$449,000 Zestimate®
$215/sqft
$58/mo HOA
What's special
Single level livingSmart split layoutLow maintenance livingRich dark cabinetryTufted upholstered headboardGravel bedsTurf lawn
- 4 days |
- 920 |
- 96 |
Likely to sell faster than
Zillow last checked:
Listing updated:
Listed by:
Rachel Masse Cell:208-570-1771,
Compass RE
Source: IMLS,MLS#: 98996748
Facts & features
Interior
Bedrooms & bathrooms
- Bedrooms: 4
- Bathrooms: 2
- Main level bathrooms: 2
- Main level bedrooms: 4
Primary bedroom
- Level: Main
Bedroom 2
- Level: Main
Bedroom 3
- Level: Main
Bedroom 4
- Level: Main
Kitchen
- Level: Main
Heating
- Forced Air
Cooling
- Central Air
Appliances
- Included: Tank Water Heater, Dishwasher, Disposal, Microwave
Features
- Bath-Master, Bed-Master Main Level, Double Vanity, Walk-In Closet(s), Number of Baths Main Level: 2
- Flooring: Carpet, Engineered Vinyl Plank
- Has basement: No
- Has fireplace: No
Interior area
- Total structure area: 2,096
- Total interior livable area: 2,096 sqft
- Finished area above ground: 2,096
- Finished area below ground: 0
Property
Parking
- Total spaces: 3
- Parking features: Attached
- Attached garage spaces: 3
Features
- Levels: One
- Fencing: Full,Vinyl
Lot
- Size: 8,712 Square Feet
- Features: Standard Lot 6000-9999 SF, Sidewalks, Partial Sprinkler System
Details
- Parcel number: 21152134 0
Construction
Type & style
- Home type: SingleFamily
- Property subtype: Single Family Residence
Materials
- Foundation: Crawl Space
- Roof: Composition
Condition
- Year built: 2023
Details
- Builder name: LENNAR
Utilities & green energy
- Water: Public
- Utilities for property: Sewer Connected
Community & HOA
Community
- Subdivision: Mossy Creek
HOA
- Has HOA: Yes
- HOA fee: $700 annually
Location
- Region: Nampa
Financial & listing details
- Price per square foot: $215/sqft
- Tax assessed value: $437,400
- Annual tax amount: $2,921
- Date on market: 8/7/2026
- Listing terms: Cash,Conventional,FHA
- Ownership: Fee Simple
Estimated market value
$449,000
$427,000 - $471,000
$2,718/mo
Price history
Price history is unavailable.
Public tax history
| Year | Property taxes | Tax assessment |
|---|---|---|
| 2025 | $2,922 -0.7% | $437,400 +6.4% |
| 2024 | $2,941 +291.2% | $411,200 +316.6% |
| 2023 | $752 -17.5% | $98,700 -20% |
| 2022 | $911 | $123,400 |
Find assessor info on the county website
Monthly payment
Est. payment
Payment breakdown
Explore the cost of this home by adjusting the details. Changes won't be saved.Climate risks
Neighborhood: 83686
Nearby schools
GreatSchools rating
- 4/10Reagan Elementary SchoolGrades: PK-5Distance: 0.5 mi
- 3/10East Valley Middle SchoolGrades: 6-8Distance: 0.5 mi
- 3/10Columbia High SchoolGrades: 9-12Distance: 1.8 mi
Schools provided by the listing agent
- Elementary: Ronald Reagan
- Middle: East Valley Mid
- High: Columbia
- District: Nampa School District #131
Source: IMLS. This data may not be complete. We recommend contacting the local school district to confirm school assignments for this home.
- $442,3004 bd2 ba2.2k sqft2774 S Mossy Forest Ave, Nampa, ID 83686Off Market
- $451,2004 bd2 ba2.2k sqft3403 E Mossy Oak Dr, Nampa, ID 83686Off Market
- $451,5004 bd2 ba2k sqft2794 S Mossy Forest Ave, Nampa, ID 83686Off Market
- $--4 bd2 ba1.6k sqft3402 E Mossy Oak Dr, Nampa, ID 83686Sold
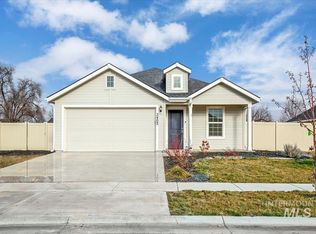
- $--4 bd3 ba1.8k sqftHs 1902 3522 E Mossy Oak Dr, Nampa, ID 83686Sold
- $--3 bd2 ba1.4k sqft3265 E Mossy Rock Ct, Nampa, ID 83686Sold
- $--4 bd2 ba1.6k sqft2814 S Mossy Forest Ave, Nampa, ID 83686Sold
- $401,5003 bd2 ba1.4k sqft3384 E Mossy Branch St, Nampa, ID 83686Off Market
A local agent can set up tours, give advice and negotiate with sellers.
A local lender can help you make sure your offer is ready when you are.
Similar homes
- $461,9904 bd2 ba2k sqft901 W Roan Ridge St #12, Nampa, ID 83686Active
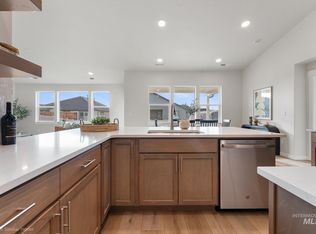 MLS ID #98995307, Taylor Schmidt, New Home Star Idaho. IMLS
 - from $444,9904 bd2 ba2k sqftThe Snowbrush Plan, Harvest Creek, Nampa, ID 83686New Construction
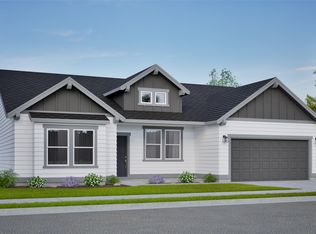 Hayden Homes
 - from $459,9903 bd2 ba2.2k sqftThe Orchard Encore Plan, Harvest Creek, Nampa, ID 83686New Construction
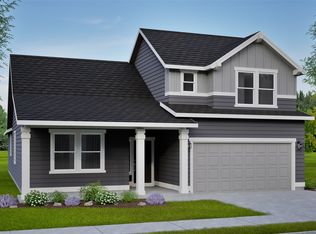 Hayden Homes
 - from $440,9904 bd2 ba2k sqftThe Snowbrush Plan, Cayuse Ridge, Nampa, ID 83686New ConstructionHayden Homes
- $450,0003 bd2 ba1.6k sqft2598 W Balboa Dr, Kuna, ID 83634ActiveMLS ID #98996568, Kim Keene, Keller Williams Realty Boise. IMLS
- $479,9904 bd3 ba2.2k sqft877 W Roan Rdg, Nampa, ID 83686ActiveIMLS
- from $355,9903 bd2 ba1.1k sqftThe Alderwood Plan, Harvest Creek, Nampa, ID 83686New ConstructionHayden Homes
- from $447,9903 bd3 ba2.2k sqftThe Talent Plan, Cayuse Ridge, Nampa, ID 83686New ConstructionHayden Homes
- $468,9903 bd2 ba2k sqft913 S Roan Ridge St #11, Nampa, ID 83686ActiveMLS ID #98988449, Taylor Schmidt, New Home Star Idaho. IMLS
- from $417,9903 bd2 ba1.8k sqftThe Orchard Plan, Harvest Creek, Nampa, ID 83686New ConstructionHayden Homes
- $461,9903 bd3 ba2.2k sqftS Sorrel Trail Avenue 8 Block #2, Nampa, ID 83686ActiveMLS ID #98981371, Taylor Schmidt, New Home Star Idaho. IMLS
- $461,9903 bd3 ba2.2k sqftS Sorrel Trail Ave Lot 4 Block 3, Nampa, ID 83686ActiveMLS ID #98980188, Taylor Schmidt, New Home Star Idaho. IMLS
- $484,9904 bd3 ba2.2k sqft3008 S Sorrel Trail Ave, Nampa, ID 83686New ConstructionHayden Homes
- $468,9903 bd2 ba2k sqft913 W Roan Rdg, Nampa, ID 83686New ConstructionHayden Homes
- $525,0003 bd2 ba2.1k sqft12602 S Teano Ave, Nampa, ID 83686ActiveMLS ID #98982342, Marc Gemellos, Silvercreek Realty Group. IMLS
- from $392,9903 bd2 ba1.5k sqftThe Hudson Plan, Harvest Creek, Nampa, ID 83686New ConstructionHayden Homes
- from $494,9903 bd3 ba2.9k sqftThe Vale Plan, Harvest Creek, Nampa, ID 83686New ConstructionHayden Homes
- $549,9905 bd3 ba2.5k sqft5260 E Burnte Peak, Nampa, ID 83687ActiveMLS ID #98996452, Sawyer Eckhardt, THG Real Estate. IMLS
- $441,0003 bd2 ba1.7k sqft1695 W Afton St, Kuna, ID 83634ActiveMLS ID #98993802, Cindy Poulsen, Cindy Poulsen Real Estate, LLC. IMLS
- from $392,9903 bd2 ba1.5k sqftThe Hudson Plan, Cayuse Ridge, Nampa, ID 83686New ConstructionHayden Homes
