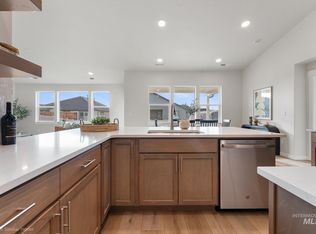
The Snowbrush plan offers an impressive blend of style, comfort, and function — with thoughtful upgrades throughout. This home features 4 bedrooms, 3 bathrooms, and an inviting open-concept layout designed for modern living. The gourmet kitchen has been elevated with upgraded granite countertops in both the kitchen and bathrooms, a spacious island, ample cabinetry, and a generous pantry — perfect for cooking, hosting, and everyday convenience. Durable LVP flooring flows through the main living areas, creating a seamless and easy-to-maintain space. The bright and airy great room includes large windows for abundant natural light.The private primary suite features a dual-vanity bath with extra counter space, a separate shower, and a relaxing soaking tub. Additional upgrades include a garage man door for added functionality and full front and backyard landscaping for a move-in-ready feel. Up to $25K Happening Now through 8/31/26!
New
$461,990
901 W Roan Ridge St #12, Nampa, ID 83686
4beds
2baths
2,046sqft
:
Get pre-qualified$2,839/mo
Single Family Residence
Built in 2026
7,405 Square Feet Lot
$-- Zestimate®
$226/sqft
$71/mo HOA
What's special
Inviting open-concept layoutSeparate showerSpacious islandGourmet kitchenPrivate primary suiteGenerous pantryRelaxing soaking tub
- 1 day |
- 357 |
- 29 |
Zillow last checked:
Listing updated:
Listed by:
Taylor Schmidt Main:406-231-0482,
New Home Star Idaho
Source: IMLS,MLS#: 98995307
Facts & features
Interior
Bedrooms & bathrooms
- Bedrooms: 4
- Bathrooms: 2
- Main level bathrooms: 2
- Main level bedrooms: 4
Primary bedroom
- Level: Main
- Area: 225
- Dimensions: 15 x 15
Bedroom 2
- Level: Main
- Area: 143
- Dimensions: 13 x 11
Bedroom 3
- Level: Main
- Area: 130
- Dimensions: 13 x 10
Bedroom 4
- Level: Main
- Area: 110
- Dimensions: 11 x 10
Heating
- Forced Air
Cooling
- Central Air
Appliances
- Included: Gas Water Heater, Dishwasher, Disposal, Microwave, Oven/Range Freestanding, Water Softener Owned, Gas Oven, Gas Range
Features
- Split Bedroom, Walk-In Closet(s), Breakfast Bar, Pantry, Kitchen Island, Granite Counters, Number of Baths Main Level: 2
- Flooring: Carpet
- Has basement: No
- Has fireplace: No
Interior area
- Total structure area: 2,046
- Total interior livable area: 2,046 sqft
- Finished area above ground: 2,046
Property
Parking
- Total spaces: 2
- Parking features: Attached
- Attached garage spaces: 2
- Details: Garage: 19 x 20
Features
- Levels: One
- Fencing: Partial,Vinyl
Lot
- Size: 7,405 Square Feet
- Dimensions: 90 x 67
- Features: Standard Lot 6000-9999 SF, Irrigation Sprinkler System
Details
- Parcel number: 29270130 0
Construction
Type & style
- Home type: SingleFamily
- Property subtype: Single Family Residence
Materials
- Frame, Masonry
- Foundation: Crawl Space
- Roof: Composition
Condition
- New Construction
- New construction: Yes
- Year built: 2026
Details
- Builder name: Hayden Homes
Utilities & green energy
- Water: Public
- Utilities for property: Sewer Connected
Community & HOA
Community
- Subdivision: Cayuse Ridge
HOA
- Has HOA: Yes
- HOA fee: $850 annually
Location
- Region: Nampa
Financial & listing details
- Price per square foot: $226/sqft
- Date on market: 7/26/2026
- Listing terms: Cash,Conventional,FHA,VA Loan
- Ownership: Fee Simple
- Road surface type: Paved
Estimated market value
Not available
Estimated sales range
Not available
Not available
Price history
Price history is unavailable.
Public tax history
Tax history is unavailable.
Monthly payment
Est. payment
Payment breakdown
Explore the cost of this home by adjusting the details. Changes won't be saved.Climate risks
Neighborhood: 83686
Nearby schools
GreatSchools rating
- 2/10Owyhee Elementary SchoolGrades: PK-5Distance: 1.4 mi
- 4/10South Middle SchoolGrades: 6-8Distance: 0.8 mi
- 4/10Skyview High SchoolGrades: 9-12Distance: 1.8 mi
Schools provided by the listing agent
- Elementary: Iowa
- Middle: South Middle (Nampa)
- High: Skyview
- District: Nampa School District #131
Source: IMLS. This data may not be complete. We recommend contacting the local school district to confirm school assignments for this home.
- $468,9903 bd2 ba2k sqft913 S Roan Ridge St #11, Nampa, ID 83686New Construction
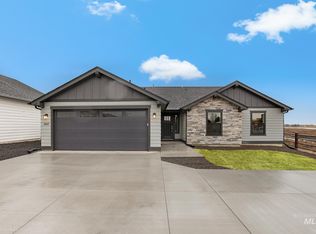
- $461,9904 bd2 ba2k sqft903 S Galloper Snowbrush LOT 4, Nampa, ID 83686Pending
- $429,9903 bd2 ba1.6k sqft902 W Galloper St #3, Nampa, ID 83686New Construction
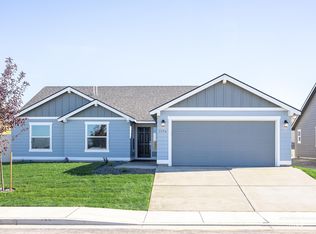
- $427,9903 bd2 ba1.8k sqftW Roan Ridge Street 4/2, Nampa, ID 83686New Construction
- $386,9903 bd2 ba1.4k sqftW Roan Rdg LOT 10 BLOCK 2, Nampa, ID 83686New Construction
- $387,4193 bd2 ba1.4k sqft914 W Gallopher St LOT 4 BLOCK 2, Nampa, ID 83686Pending
- $548,1505.77 Acres826 W Dooley Ln, Nampa, ID 83686Off Market
- $401,8853 bd2 ba1.4k sqft925 W Roan Ridge 10 Block #2, Nampa, ID 83686Pending
A local agent can set up tours, give advice and negotiate with sellers.
A local lender can help you make sure your offer is ready when you are.
Similar homes
- $--3 bd2 ba2.2k sqft944 W Locust Ln, Nampa, ID 83686Auction
 Auction.com 2
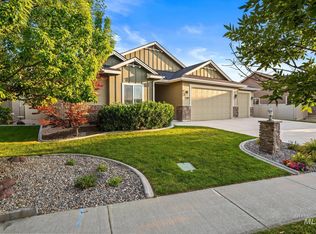
 - $479,9003 bd2 ba1.9k sqft719 W Arbor Pointe Way, Nampa, ID 83686New
 MLS ID #98995308, Carissa Pinnix, THG Real Estate. IMLS
 - $464,9993 bd2 ba1.9k sqft829 W Mountain Ash Loop, Nampa, ID 83686Active
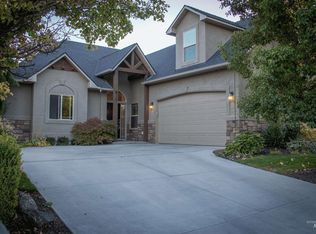 MLS ID #98994950, Kim Mitchell, Silvercreek Realty Group. IMLS
 - $432,9904 bd2 ba1.6k sqft937 W Roan Ridge 9 Block #2, Nampa, ID 83686ActiveMLS ID #98993835, Taylor Schmidt, New Home Star Idaho. IMLS
- $514,9003 bd3 ba1.7k sqft3302 S Midland Blvd, Nampa, ID 83686ActiveMLS ID #98994117, Trayce Ghislain, Silvercreek Realty Group. IMLS
- $544,9003 bd3 ba2.8k sqft719 Parkside Way, Nampa, ID 83686ActiveMLS ID #98995067, Amy Caven, Silvercreek Realty Group. IMLS
- $439,9003 bd2 ba1.6k sqft3914 S Raintree Dr, Nampa, ID 83686ActiveMLS ID #98994145, Quincy Duby, Amherst Madison. IMLS
- $399,9003 bd3 ba1.6k sqft713 S Valley Dr, Nampa, ID 83686ActiveMLS ID #98994925, Tracie Smith, exp Realty, LLC. IMLS
- $432,9904 bd2 ba1.6k sqft937 W Roan Rdg, Nampa, ID 83686New ConstructionHayden Homes
- $479,9904 bd3 ba2.2k sqft877 W Roan Rdg, Nampa, ID 83686ActiveIMLS
- $375,0003 bd2 ba1.3k sqft1507 S Willow Creek Way, Nampa, ID 83686NewMLS ID #98995403, Cari Payne, Windermere Real Estate Professionals. IMLS
- $447,9904 bd2 ba2k sqftW Galloper St #Snowbrush, Nampa, ID 83686ActiveMLS ID #98975175, Taylor Schmidt, New Home Star Idaho. IMLS
- $484,9904 bd3 ba2.2k sqft3008 S Sorrel Trail Avenue 4 Block #3, Nampa, ID 83686ActiveMLS ID #98986697, Taylor Schmidt, New Home Star Idaho. IMLS
- $--4 bd2 ba1.8k sqft13155 S Wind River Ave, Nampa, ID 83686AuctionAuction.com 2
- $468,9903 bd2 ba2k sqft913 S Roan Ridge St #11, Nampa, ID 83686ActiveMLS ID #98988449, Taylor Schmidt, New Home Star Idaho. IMLS
- $564,9904 bd2 ba2.3k sqft5127 S Edgecomb Way, Nampa, ID 83686NewMLS ID #98995358, Macy Campbell, CBH Sales & Marketing Inc. IMLS
- $475,0003 bd2 ba1.8k sqft441 War Eagle Way, Nampa, ID 83686ActiveMLS ID #98992757, Pam Burns, Point Realty LLC. IMLS
- from $447,9903 bd3 ba2.2k sqftThe Talent Plan, Cayuse Ridge, Nampa, ID 83686New ConstructionHayden Homes
- $448,9903 bd3 ba1.8k sqft891 W Galloper St, Nampa, ID 83686ActiveIMLS
- $450,0003 bd2 ba1.9k sqft427 Briar Hill St, Nampa, ID 83686ActiveMLS ID #98989532, Julie Skogsberg, Peterson & Associates REALTORS, LLC. IMLS
