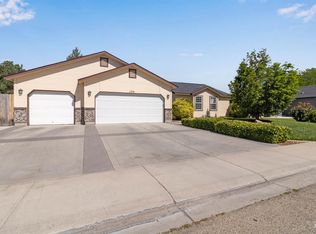
This one has been loved and upgraded top to bottom. 3 bed, 2 bath plus an upstairs bonus room, tucked into a great Nampa location with no rear neighbors and just minutes from downtown Nampa restaurants and shopping. The kitchen got a full remodel in 2021 with granite counters, custom cabinetry, and new flooring. The primary suite bathroom was completely redone in 2024 with a tiled walk in shower, quartz counters, and custom cabinetry. Laundry room was remodeled in 2019. Central vac is plumbed in and working. Outside is where this place really shines. The backyard has its own putting green, a full outdoor kitchen built in 2021 with a split level bar top, sink, built in propane BBQ, and an extended covered concrete patio for shade all summer long. The landscaping is mature and blooms spring through fall, giving the whole yard a resort feel. This is a true move in ready home with the big ticket updates already done. Come see it in person, pictures don't do it justice.
Pending
Price cut: $10K (8/7)
$429,900
3914 S Raintree Dr, Nampa, ID 83686
3beds
2baths
1,644sqft
Single Family Residence
Built in 2008
8,712 Square Feet Lot
$427,100 Zestimate®
$261/sqft
$17/mo HOA
What's special
New flooringQuartz countersSplit level bar topGranite countersCustom cabinetry
- 68 days
- 259
- 27
Likely to sell faster than
Zillow last checked:
Listing updated:
Listed by:
Quincy Duby Off:208-830-2266,
Amherst Madison
Source: IMLS,MLS#: 98994145
Facts & features
Interior
Bedrooms & bathrooms
- Bedrooms: 3
- Bathrooms: 2
- Main level bathrooms: 2
- Main level bedrooms: 3
Primary bedroom
- Level: Main
- Area: 180
- Dimensions: 15 x 12
Bedroom 2
- Level: Main
- Area: 140
- Dimensions: 14 x 10
Bedroom 3
- Level: Main
- Area: 120
- Dimensions: 12 x 10
Kitchen
- Level: Main
- Area: 150
- Dimensions: 15 x 10
Living room
- Level: Main
- Area: 266
- Dimensions: 19 x 14
Heating
- Natural Gas
Cooling
- Central Air
Appliances
- Included: Gas Water Heater, Dishwasher, Disposal, Oven/Range Freestanding, Refrigerator
Features
- Bath-Master, Bed-Master Main Level, Rec/Bonus, Double Vanity, Walk-In Closet(s), Walk In Shower, Kitchen Island, Granite Counters, Number of Baths Main Level: 2, Bonus Room Size: 20x10, Bonus Room Level: Upper
- Flooring: Tile, Carpet, Laminate
- Has basement: No
- Number of fireplaces: 1
- Fireplace features: One, Gas
Interior area
- Total structure area: 1,644
- Total interior livable area: 1,644 sqft
- Finished area above ground: 1,644
- Finished area below ground: 0
Property
Parking
- Total spaces: 2
- Parking features: Attached
- Attached garage spaces: 2
- Details: Garage: 19x21
Features
- Levels: Single w/ Upstairs Bonus Room
- Patio & porch: Covered Patio/Deck
- Fencing: Vinyl,Wire
Lot
- Size: 8,712 Square Feet
- Features: Standard Lot 6000-9999 SF, Garden, Auto Sprinkler System, Pressurized Irrigation Sprinkler System
Details
- Parcel number: N16420020030
- Zoning: Residential
Construction
Type & style
- Home type: SingleFamily
- Property subtype: Single Family Residence
Materials
- Frame, HardiPlank Type
- Foundation: Crawl Space
- Roof: Composition
Condition
- Year built: 2008
Utilities & green energy
- Water: Public
- Utilities for property: Sewer Connected
Community & HOA
Community
- Subdivision: Crystal Cove
HOA
- Has HOA: Yes
- HOA fee: $200 annually
Location
- Region: Nampa
Financial & listing details
- Price per square foot: $261/sqft
- Tax assessed value: $433,400
- Annual tax amount: $2,060
- Date on market: 7/21/2026
- Listing terms: Cash,Conventional,FHA,Private Financing Available,USDA Loan,VA Loan
- Ownership: Fee Simple,Fractional Ownership: No
- Road surface type: Paved
Estimated market value
$427,100
$406,000 - $448,000
$2,240/mo
Price history
Price history is unavailable.
Public tax history
| Year | Property taxes | Tax assessment |
|---|---|---|
| 2025 | $2,060 -3.1% | $433,400 +2.7% |
| 2024 | $2,126 -3.1% | $422,200 +2.2% |
| 2023 | $2,194 -10% | $413,000 -9.3% |
| 2022 | $2,437 +8.1% | $455,200 +43.9% |
| 2021 | $2,254 -28.2% | $316,300 +30.5% |
| 2020 | $3,138 -21.3% | $242,300 +7.2% |
| 2019 | $3,986 +24.7% | $226,000 +33% |
| 2017 | $3,197 +109.6% | $169,900 |
| 2016 | $1,525 | -- |
| 2015 | $1,525 -0.7% | -- |
| 2014 | $1,536 | $156,700 |
| 2013 | -- | -- |
| 2012 | -- | -- |
| 2011 | -- | -- |
| 2010 | -- | -- |
Find assessor info on the county website
Monthly payment
Est. payment
Payment breakdown
Explore the cost of this home by adjusting the details. Changes won't be saved.Climate risks
Neighborhood: 83686
Nearby schools
Schools provided by the listing agent
- Elementary: Lake Ridge
- Middle: South Middle (Nampa)
- High: Skyview
- District: Nampa School District #131
Source: IMLS. This data may not be complete. We recommend contacting the local school district to confirm school assignments for this home.
Similar homes
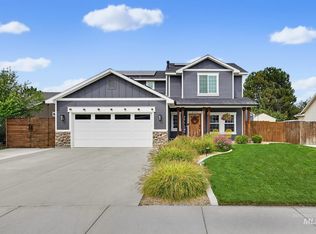
- $474,9003 bd3 ba1.8k sqft842 W Hackamore Ave, Nampa, ID 83686Active
 MLS ID #98999072, Sage Hickam, Silvercreek Realty Group. IMLS
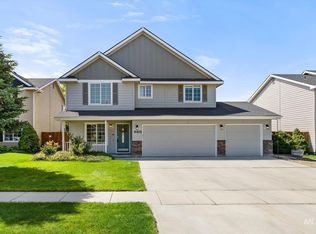
 - $420,0003 bd3 ba1.7k sqft4401 E Burgundy Dr, Nampa, ID 83686Active
 MLS ID #98998246, Faith Mikita, Homes of Idaho. IMLS
 - $403,0004 bd2 ba1.4k sqft1316 Willow Creek Dr, Nampa, ID 83686Active
 MLS ID #98994197, Maria Restrepo, Silvercreek Realty Group. IMLS
 - $420,0004 bd2 ba1.8k sqft11168 W Bodie River Loop, Nampa, ID 83686Active
 MLS ID #98998020, Brett Grabosch, THG Real Estate. IMLS
