Located in the heart of Nampa, this well-maintained home offers a functional floor plan, generous 3 car garage, and a desirable corner lot. Built in 1999, this home offers a functional layout with comfortable living spaces and room to make it your own. The main level features a welcoming living room with a gas fireplace, creating a cozy spot to relax during cooler evenings, along with a flexible office/den space perfect for working from home, a hobby room, or additional living space. Upstairs, you’ll find the spacious primary bedroom along with two additional bedrooms, providing plenty of room for guests, family, or your unique needs. New carpet throughout the home adds a fresh and comfortable feel. Situated on a 0.17-acre corner lot, the fully fenced backyard offers space to relax, entertain, or enjoy outdoor activities. Conveniently located near schools, parks, shopping, and dining, this home combines neighborhood comfort with easy access to everyday amenities. Room for your RV and NO HOA. Don't miss this one!
Active
$399,900
713 S Valley Dr, Nampa, ID 83686
3beds
3baths
1,664sqft
:
Get pre-qualified$2,421/mo
Single Family Residence
Built in 1999
7,405 Square Feet Lot
$396,300 Zestimate®
$240/sqft
$-- HOA
What's special
Gas fireplaceRoom for your rvFunctional floor planFully fenced backyardDesirable corner lotSpacious primary bedroom
- 17 days |
- 3,510 |
- 341 |
Likely to sell faster than
Zillow last checked:
Listing updated:
Listed by:
Tracie Smith Cell:208-891-0521,
exp Realty, LLC,
Greg Langhaim 208-536-0242,
exp Realty, LLC
Source: IMLS,MLS#: 98994925
Facts & features
Interior
Bedrooms & bathrooms
- Bedrooms: 3
- Bathrooms: 3
Primary bedroom
- Level: Upper
Bedroom 2
- Level: Upper
Bedroom 3
- Level: Upper
Kitchen
- Level: Main
Living room
- Level: Main
Office
- Level: Main
Heating
- Forced Air, Natural Gas
Cooling
- Central Air
Appliances
- Included: Gas Water Heater, Tank Water Heater, Dishwasher, Disposal, Oven/Range Freestanding, Refrigerator
Features
- Bath-Master, Den/Office, Breakfast Bar, Pantry, Laminate Counters, Number of Baths Upper Level: 2
- Flooring: Hardwood, Carpet
- Has basement: No
- Number of fireplaces: 1
- Fireplace features: One, Gas
Interior area
- Total structure area: 1,664
- Total interior livable area: 1,664 sqft
- Finished area above ground: 1,664
- Finished area below ground: 0
Property
Parking
- Total spaces: 3
- Parking features: Attached, RV Access/Parking, Driveway
- Attached garage spaces: 3
- Has uncovered spaces: Yes
Features
- Levels: Two
- Fencing: Partial,Wood
Lot
- Size: 7,405 Square Feet
- Dimensions: 68 x 100
- Features: Standard Lot 6000-9999 SF, Garden, Irrigation Available, Sidewalks, Corner Lot, Auto Sprinkler System, Full Sprinkler System
Details
- Additional structures: Shed(s)
- Parcel number: 15077592 0
Construction
Type & style
- Home type: SingleFamily
- Property subtype: Single Family Residence
Materials
- Vinyl Siding
- Foundation: Crawl Space
- Roof: Architectural Style
Condition
- Year built: 1999
Utilities & green energy
- Water: Public
- Utilities for property: Sewer Connected, Cable Connected, Broadband Internet
Community & HOA
Community
- Subdivision: Tamarack Point
Location
- Region: Nampa
Financial & listing details
- Price per square foot: $240/sqft
- Tax assessed value: $376,400
- Annual tax amount: $1,469
- Date on market: 7/23/2026
- Ownership: Fee Simple,Fractional Ownership: No
- Road surface type: Paved
Estimated market value
$396,300
$376,000 - $416,000
$2,079/mo
Price history
Price history is unavailable.
Public tax history
| Year | Property taxes | Tax assessment |
|---|---|---|
| 2025 | $1,679 -5.4% | $376,400 +0.9% |
| 2024 | $1,775 +0.3% | $373,100 +4.4% |
| 2023 | $1,770 -6.4% | $357,300 -6.3% |
| 2022 | $1,891 +4% | $381,200 +36.5% |
| 2021 | $1,818 -42.9% | $279,300 +13.6% |
| 2020 | $3,185 -16.5% | $245,900 +13.7% |
| 2019 | $3,813 +23.7% | $216,200 +31.9% |
| 2017 | $3,084 +126.7% | $163,900 |
| 2016 | $1,360 | -- |
| 2015 | $1,360 +4% | -- |
| 2014 | $1,308 | $126,900 |
| 2013 | -- | -- |
| 2012 | -- | -- |
| 2011 | -- | -- |
| 2010 | -- | -- |
| 2007 | -- | -- |
| 2006 | -- | -- |
| 2005 | -- | $109,700 |
| 2004 | -- | $109,700 |
| 2003 | -- | $109,700 |
| 2002 | -- | $109,700 |
Find assessor info on the county website
Monthly payment
Est. payment
Payment breakdown
Explore the cost of this home by adjusting the details. Changes won't be saved.Climate risks
Neighborhood: 83686
Nearby schools
GreatSchools rating
- 4/10Iowa Elementary SchoolGrades: PK-5Distance: 0.4 mi
- 4/10South Middle SchoolGrades: 6-8Distance: 0.6 mi
- 4/10Skyview High SchoolGrades: 9-12Distance: 1.5 mi
Schools provided by the listing agent
- Elementary: Iowa
- Middle: South Middle (Nampa)
- High: Skyview
- District: Nampa School District #131
Source: IMLS. This data may not be complete. We recommend contacting the local school district to confirm school assignments for this home.
- $373,1003 bd2 ba1.4k sqft1904 Truman St, Nampa, ID 83686Off Market
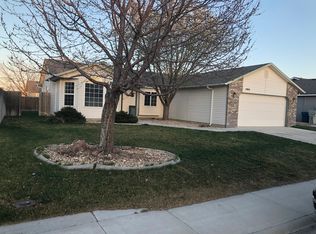
- $369,8003 bd2 ba1.2k sqft1901 Hoover St, Nampa, ID 83686Off Market
- $354,8003 bd2 ba1.1k sqft1905 Hoover St, Nampa, ID 83686Off Market
- $369,6003 bd2 ba1.4k sqft1901 Truman St, Nampa, ID 83686Off Market
- $397,8004 bd2 ba1.6k sqft714 S Valley Dr, Nampa, ID 83686Off Market
- $363,1003 bd2 ba1.1k sqft1908 Truman St, Nampa, ID 83686Off Market
- $357,7003 bd2 ba1.3k sqft708 S Valley Dr, Nampa, ID 83686Off Market
- $402,0004 bd2 ba1.4k sqft1905 Truman St, Nampa, ID 83686Off Market
A local agent can set up tours, give advice and negotiate with sellers.
A local lender can help you make sure your offer is ready when you are.
Similar homes
- $399,9003 bd3 ba1.7k sqft807 Sapphire Ct, Nampa, ID 83686Active
 MLS ID #98995801, John Espinosa, Silvercreek Realty Group. IMLS
 - $412,5003 bd2 ba1.4k sqft1622 S Horton St, Nampa, ID 83686Active
 MLS ID #98991264, Jennifer Bullock, Bullock and Company, Realtors. IMLS
 - $410,0004 bd2 ba1.4k sqft1316 Willow Creek Dr, Nampa, ID 83686Active
 MLS ID #98994197, Maria Restrepo, Silvercreek Realty Group. IMLS
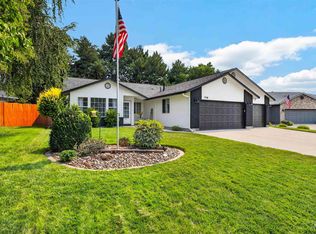
 - $425,0003 bd2 ba1.6k sqft719 W Roberts Ave, Nampa, ID 83651Active
 MLS ID #98996619, Anngela Musgrave, Real Broker LLC. IMLS
 - $435,0003 bd3 ba1.7k sqft4401 E Burgundy Dr, Nampa, ID 83686ActiveMLS ID #98991275, Faith Mikita, Homes of Idaho. IMLS
- $395,0003 bd2 ba1.4k sqft6784 E Greens Dr, Nampa, ID 83687NewMLS ID #98996761, Trini Demarco, Boise Premier Real Estate. IMLS
- $424,9004 bd2 ba1.5k sqft11488 W Concord River Way, Nampa, ID 83687ActiveMLS ID #98995488, Alise Erickson, Western Idaho Realty. IMLS
- $519,9003 bd2 ba1.7k sqft421 Morning Sun Dr, Nampa, ID 83686ActiveMLS ID #98987939, Naseem Eissa, LPT Realty. IMLS
- $389,9004 bd2 ba1.4k sqft517 N Coppertree Dr, Nampa, ID 83651ActiveMLS ID #98995595, Claire Downs, exp Realty, LLC. IMLS
- $479,0004 bd3 ba2.4k sqft2158 W Swallowtail Pl, Nampa, ID 83686ActiveMLS ID #98991010, Ashley Loos, Homes of Idaho. IMLS
- $389,0003 bd2 ba1.4k sqft10639 Empress St, Nampa, ID 83687ActiveMLS ID #98992434, Yuliya Androshchuk, Silvercreek Realty Group. IMLS
- $449,9903 bd2 ba2k sqft2681 E Rhyolite Ct, Nampa, ID 83686ActiveMLS ID #98987926, Cameron Latulippe, THG Real Estate. IMLS
- $419,0003 bd2 ba1.7k sqft51 N Firestone Way, Nampa, ID 83651ActiveMLS ID #98988933, Ricardo Milachay, Team Realty. IMLS
- $420,0004 bd2 ba1.3k sqft2599 N Old Stone Way, Meridian, ID 83646Back on MarketMLS ID #98991825, Kayla Collins, MORE Realty. IMLS
- $399,9003 bd2 ba1.2k sqft586 N Tidwell Way, Meridian, ID 83642ActiveMLS ID #98996407, Corby Goade, exp Realty, LLC. IMLS
- $415,0004 bd3 ba1.8k sqft1059 Valley St, Middleton, ID 83644ActiveMLS ID #98996623, Dustin Hughes, Boise Premier Real Estate. IMLS
- $369,9003 bd2 ba1.5k sqft16578 Berkley Ave, Caldwell, ID 83607NewMLS ID #98996694, Tambi Johnson, Silvercreek Realty Group. IMLS
- $419,0004 bd2 ba1.6k sqft8399 E Mourtan St, Nampa, ID 83687ActiveMLS ID #98995944, Pamela Carson, Eagle Realty LLC. IMLS
- $439,9003 bd2 ba1.4k sqft2790 W Forecast St, Meridian, ID 83642ActiveMLS ID #98996254, Aaron Edwards, Mountain Realty. IMLS
- $360,0003 bd2 ba1.4k sqft106 Bridgeport Ave, Caldwell, ID 83605ActiveMLS ID #98995060, Stephanie Renteria, Silvercreek Realty Group. IMLS
