Situated on a spacious quarter acre lot in the Morning Sun community, this beautifully maintained 3 bedroom, 2 bathroom home with a 3 car garage offers the perfect blend of comfort, functionality, and outdoor living. With over 1,700 square feet and a split bedroom floor plan, the layout creates both privacy and an open flow throughout the main living spaces. The kitchen features granite countertops, quality finishes, and an inviting setup that connects seamlessly to the dining and living areas. Step outside to enjoy a fully fenced backyard designed for entertaining and relaxation with a covered patio, garden space, private above ground pool, and plenty of room to spread out. Located just 20 minutes from Lake Lowell, this home places you close to outdoor recreation while still being convenient to shopping, dining, and everyday amenities. Combining lot size, layout, and lifestyle, this property stands out in today’s market. This is the home you have been waiting for, spacious, private, and ready to move in!
Active
Price cut: $30K (7/9)
$519,900
421 Morning Sun Dr, Nampa, ID 83686
3beds
2baths
1,726sqft
:
Get pre-qualified$3,127/mo
Single Family Residence
Built in 1996
0.25 Acres Lot
$515,500 Zestimate®
$301/sqft
$13/mo HOA
What's special
Private above ground poolSplit bedroom floor planQuality finishesGarden spaceCovered patioSpacious quarter acre lotKitchen features granite countertops
- 60 days |
- 534 |
- 9 |
Zillow last checked:
Listing updated:
Listed by:
Naseem Eissa Main:360-298-4624,
LPT Realty
Source: IMLS,MLS#: 98987939
Facts & features
Interior
Bedrooms & bathrooms
- Bedrooms: 3
- Bathrooms: 2
- Main level bathrooms: 2
- Main level bedrooms: 3
Primary bedroom
- Level: Main
- Area: 196
- Dimensions: 14 x 14
Bedroom 2
- Level: Main
- Area: 132
- Dimensions: 11 x 12
Bedroom 3
- Level: Main
- Area: 180
- Dimensions: 15 x 12
Family room
- Level: Main
- Area: 416
- Dimensions: 26 x 16
Kitchen
- Level: Main
- Area: 100
- Dimensions: 10 x 10
Heating
- Natural Gas
Cooling
- Central Air
Appliances
- Included: Gas Water Heater, Dishwasher, Disposal, Microwave, Oven/Range Freestanding, Gas Range
Features
- Bath-Master, Bed-Master Main Level, Split Bedroom, Den/Office, Family Room, Great Room, Walk-In Closet(s), Breakfast Bar, Pantry, Granite Counters, Number of Baths Main Level: 2
- Flooring: Tile, Carpet
- Has basement: No
- Has fireplace: Yes
- Fireplace features: Pellet Stove
Interior area
- Total structure area: 1,726
- Total interior livable area: 1,726 sqft
- Finished area above ground: 1,726
- Finished area below ground: 0
Property
Parking
- Total spaces: 3
- Parking features: Attached, Driveway
- Attached garage spaces: 3
- Has uncovered spaces: Yes
Features
- Levels: One
- Patio & porch: Covered Patio/Deck
- Has private pool: Yes
- Pool features: Above Ground, Pool, Private
- Fencing: Full,Vinyl
Lot
- Size: 0.25 Acres
- Features: 10000 SF - .49 AC, Garden, Irrigation Available, Sidewalks, Auto Sprinkler System, Pressurized Irrigation Sprinkler System
Details
- Parcel number: R12639540 0
Construction
Type & style
- Home type: SingleFamily
- Property subtype: Single Family Residence
Materials
- Frame, Stucco, Wood Siding
- Roof: Composition
Condition
- Year built: 1996
Utilities & green energy
- Water: Public
- Utilities for property: Sewer Connected, Cable Connected
Community & HOA
Community
- Subdivision: Morning Sun (Nampa)
HOA
- Has HOA: Yes
- HOA fee: $159 annually
Location
- Region: Nampa
Financial & listing details
- Price per square foot: $301/sqft
- Tax assessed value: $437,000
- Annual tax amount: $3,202
- Date on market: 5/28/2026
- Ownership: Fee Simple,Fractional Ownership: No
- Road surface type: Paved
Estimated market value
$515,500
$490,000 - $541,000
$2,192/mo
Price history
Price history is unavailable.
Public tax history
| Year | Property taxes | Tax assessment |
|---|---|---|
| 2025 | $2,084 -5.7% | $437,000 +0.7% |
| 2024 | $2,210 +1.3% | $433,900 +5.5% |
| 2023 | $2,181 -6.9% | $411,300 -7.1% |
| 2022 | $2,344 +4.7% | $442,500 +40.5% |
| 2021 | $2,238 -29.3% | $315,000 +28.8% |
| 2020 | $3,168 -24.4% | $244,600 +2.9% |
| 2019 | $4,193 +12.5% | $237,700 +20.1% |
| 2017 | $3,725 +121% | $198,000 |
| 2016 | $1,686 | -- |
| 2015 | $1,686 +5.9% | -- |
| 2014 | $1,592 | $167,100 |
| 2013 | -- | -- |
| 2012 | -- | -- |
| 2011 | -- | -- |
| 2010 | -- | -- |
| 2007 | -- | -- |
| 2006 | -- | -- |
| 2005 | -- | $157,900 |
| 2004 | -- | $157,900 |
| 2003 | -- | $157,900 |
| 2002 | -- | $157,900 |
Find assessor info on the county website
Monthly payment
Est. payment
Payment breakdown
Explore the cost of this home by adjusting the details. Changes won't be saved.Climate risks
Neighborhood: 83686
Nearby schools
GreatSchools rating
- 8/10Lake Ridge Elementary SchoolGrades: PK-5Distance: 1.3 mi
- 4/10South Middle SchoolGrades: 6-8Distance: 0.1 mi
- 4/10Skyview High SchoolGrades: 9-12Distance: 1.1 mi
Schools provided by the listing agent
- Elementary: Lake Ridge
- Middle: South Middle (Nampa)
- High: Skyview
- District: Nampa School District #131
Source: IMLS. This data may not be complete. We recommend contacting the local school district to confirm school assignments for this home.
- $444,1003 bd2 ba1.9k sqft417 Morning Sun Dr, Nampa, ID 83686Off Market
- $467,8003 bd2 ba1.7k sqft425 Morning Sun Dr, Nampa, ID 83686Off Market
- $419,3004 bd2 ba1.8k sqft429 Morning Sun Dr, Nampa, ID 83686Off Market
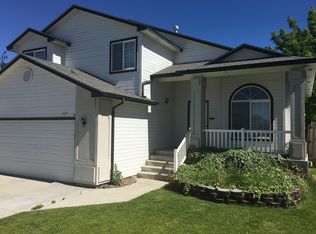
- $408,5003 bd2 ba1.5k sqft413 Morning Sun Dr, Nampa, ID 83686Off Market
- $367,1003 bd2 ba1.3k sqft2503 S Canyon St, Nampa, ID 83686Off Market
- $444,2003 bd2 ba1.5k sqft418 Morning Sun Dr, Nampa, ID 83686Off Market
- $377,6003 bd2 ba1.5k sqft2506 S Spring Canyon Pl, Nampa, ID 83686Off Market
- $415,2003 bd2 ba1.5k sqft433 Morning Sun Dr, Nampa, ID 83686Off Market
A local agent can set up tours, give advice and negotiate with sellers.
Similar homes
- $399,9003 bd3 ba1.6k sqft713 S Valley Dr, Nampa, ID 83686Active
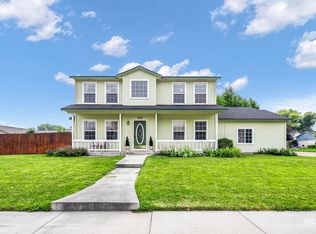 MLS ID #98994925, Tracie Smith, exp Realty, LLC. IMLS
 - $479,0003 bd3 ba1.6k sqft1627 Thorn Creek Ct, Nampa, ID 83686Active
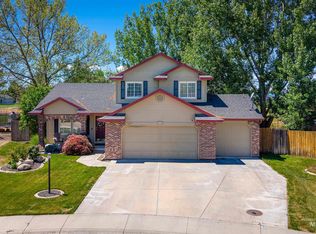 MLS ID #98987213, Austin Colton, Homes of Idaho. IMLS
 - $416,9003 bd2 ba1.4k sqft1622 S Horton St, Nampa, ID 83686Active
 MLS ID #98991264, Jennifer Bullock, Bullock and Company, Realtors. IMLS
 - $569,0004 bd3 ba2k sqft3816 Ringneck Dr, Nampa, ID 83686Active
 MLS ID #98976684, Giovanna Vincenzi, Keller Williams Realty Boise. IMLS
 - $482,0004 bd3 ba2.4k sqft2158 W Swallowtail Pl, Nampa, ID 83686ActiveMLS ID #98991010, Ashley Loos, Homes of Idaho. IMLS
- $426,9003 bd2 ba1.5k sqft2717 S Harbour Springs St, Nampa, ID 83686ActiveMLS ID #98989784, Stephanie Paredes, Real Estate Collaborative. IMLS
- $430,0003 bd2 ba1.5k sqft1801 E Iowa Ave, Nampa, ID 83686ActiveMLS ID #98991205, Jan Larison, exp Realty, LLC. IMLS
- $459,9004 bd3 ba2.5k sqft280 E Sunrise Rim Rd, Nampa, ID 83686ActiveMLS ID #98975681, Andi Ryan, Homes of Idaho. IMLS
- $529,9003 bd2 ba2k sqft7711 Spring Dr, Nampa, ID 83687ActiveMLS ID #98993386, Kaitlin Tookey Palmer, Amherst Madison. IMLS
- $719,0005 bd3 ba2.4k sqft2305 E Locust Ln, Nampa, ID 83686ActiveMLS ID #98994917, Jennifer Coughlin-jones, Silvercreek Realty Group. IMLS
- $440,0003 bd3 ba1.7k sqft4401 E Burgundy Dr, Nampa, ID 83686ActiveMLS ID #98991275, Faith Mikita, Homes of Idaho. IMLS
- $399,0004 bd3 ba1.7k sqft2005 S Plateau Dr, Nampa, ID 83686ActiveMLS ID #98983660, Luke Smart, Boise Premier Real Estate. IMLS
- $465,0003 bd2 ba1.7k sqft16 N Luke Loop, Nampa, ID 83651ActiveMLS ID #98987044, Gregory Davis, Element Group Realty LLC. IMLS
- $395,0004 bd2 ba1.4k sqft3212 E Dry Springs Ave, Nampa, ID 83686ActiveMLS ID #98992289, Amber Johnson, Homes of Idaho. IMLS
- $575,0005 bd3 ba2.3k sqft10370 Cherry Ln, Nampa, ID 83687ActiveMLS ID #98990632, Tracy Kasper, Berkshire Hathaway HomeServices Silverhawk Realty. IMLS
- $419,0003 bd2 ba1.7k sqft51 N Firestone Way, Nampa, ID 83651ActiveMLS ID #98988933, Ricardo Milachay, Team Realty. IMLS
- $317,0003 bd2 ba1.1k sqft821 E Maine Ave, Nampa, ID 83686ActiveMLS ID #98983324, Patricia Jordan, My Dream Address. IMLS
- $379,9903 bd2 ba1.5k sqft1828 W Lotus Ponds Ct, Nampa, ID 83651ActiveMLS ID #98993068, Morey Allaway, Finding 43 Real Estate. IMLS
- $514,9003 bd2 ba1.7k sqft11473 W Jennie Lakes St, Boise, ID 83709ActiveMLS ID #98991741, Leah Morgan, Coldwell Banker Tomlinson. IMLS
- $600,0003 bd3 ba2.1k sqft15181 Drury Ln, Caldwell, ID 83607ActiveMLS ID #98993220, Rachael Uzzel, Boise Premier Real Estate. IMLS
