Incredible home located in the highly desirable Pheasant Hollow Subdivision. Situated on a generous .42-acre lot, this property features an east-facing backyard and the privacy of no rear neighbors. A stunning covered patio with durable epoxy flooring—perfect for outdoor entertaining. A large concrete RV parking area extends from the front of the property through a double gate to the backyard, offering exceptional space for recreational vehicles, trailers, toys and even a shop. Gardening enthusiasts will appreciate the raised planter boxes and established fruit trees creating the opportunity to design a private outdoor oasis. The yard is fully fenced & beautifully landscaped with mature plantings. A private finished office with heating and air in the garage with its own entrance from the backyard. More information in the docs tab, too much information to mention.
Pending
Price cut: $20K (5/30)
$569,000
3816 Ringneck Dr, Nampa, ID 83686
4beds
3baths
2,026sqft
:
Get pre-qualified$3,432/mo
Single Family Residence
Built in 1998
0.42 Acres Lot
$566,000 Zestimate®
$281/sqft
$23/mo HOA
What's special
Raised planter boxesEstablished fruit treesEast-facing backyardPerfect for outdoor entertaining
- 159 days |
- 759 |
- 64 |
Zillow last checked:
Listing updated:
Listed by:
Giovanna Vincenzi Cell:208-850-6124,
Keller Williams Realty Boise
Source: IMLS,MLS#: 98976684
Facts & features
Interior
Bedrooms & bathrooms
- Bedrooms: 4
- Bathrooms: 3
- Main level bathrooms: 1
- Main level bedrooms: 1
Primary bedroom
- Level: Upper
- Area: 195
- Dimensions: 15 x 13
Bedroom 2
- Level: Main
- Area: 169
- Dimensions: 13 x 13
Bedroom 3
- Level: Upper
- Area: 121
- Dimensions: 11 x 11
Bedroom 4
- Level: Upper
- Area: 121
- Dimensions: 11 x 11
Dining room
- Level: Main
- Area: 140
- Dimensions: 14 x 10
Family room
- Level: Main
- Area: 286
- Dimensions: 22 x 13
Kitchen
- Level: Main
- Area: 195
- Dimensions: 15 x 13
Office
- Level: Main
- Area: 169
- Dimensions: 13 x 13
Heating
- Forced Air, Natural Gas
Cooling
- Central Air
Appliances
- Included: Gas Water Heater, Dishwasher, Disposal, Double Oven, Oven/Range Built-In, Refrigerator, Water Softener Owned
Features
- Bath-Master, Den/Office, Family Room, Walk-In Closet(s), Breakfast Bar, Kitchen Island, Granite Counters, Quartz Counters, Tile Counters, Number of Baths Main Level: 1, Number of Baths Upper Level: 2
- Has basement: No
- Has fireplace: No
Interior area
- Total structure area: 2,026
- Total interior livable area: 2,026 sqft
- Finished area above ground: 2,026
- Finished area below ground: 0
Property
Parking
- Total spaces: 3
- Parking features: Attached, RV Access/Parking, Driveway
- Attached garage spaces: 3
- Has uncovered spaces: Yes
- Details: Garage: 34x23
Features
- Levels: Two
- Patio & porch: Covered Patio/Deck
- Fencing: Full,Wood
Lot
- Size: 0.42 Acres
- Dimensions: 179 x 130
- Features: 10000 SF - .49 AC, Garden, Irrigation Available, Sidewalks, Auto Sprinkler System, Full Sprinkler System, Irrigation Sprinkler System
Details
- Parcel number: R1415953500
Construction
Type & style
- Home type: SingleFamily
- Property subtype: Single Family Residence
Materials
- Frame, Metal Siding, Vinyl Siding
- Foundation: Crawl Space
- Roof: Composition
Condition
- Year built: 1998
Utilities & green energy
- Sewer: Septic Tank
- Water: Public
Green energy
- Indoor air quality: Ventilation
Community & HOA
Community
- Subdivision: Pheasant Hollow (Canyon)
HOA
- Has HOA: Yes
- HOA fee: $275 annually
Location
- Region: Nampa
Financial & listing details
- Price per square foot: $281/sqft
- Tax assessed value: $496,500
- Annual tax amount: $3,665
- Date on market: 3/4/2026
- Listing terms: Cash,Conventional,VA Loan
- Ownership: Fee Simple,Fractional Ownership: No
- Road surface type: Paved
Estimated market value
$566,000
$538,000 - $594,000
$2,446/mo
Price history
Price history is unavailable.
Public tax history
| Year | Property taxes | Tax assessment |
|---|---|---|
| 2025 | $2,482 -6.6% | $496,500 +0% |
| 2024 | $2,657 +0.9% | $496,400 +5.5% |
| 2023 | $2,632 -3.3% | $470,500 -4.7% |
| 2022 | $2,722 +21.6% | $493,800 +56.8% |
| 2021 | $2,238 -33.9% | $315,000 +20.5% |
| 2020 | $3,387 -21.1% | $261,500 +7.4% |
| 2019 | $4,293 +11.9% | $243,400 +19.3% |
| 2017 | $3,838 +127.6% | $204,000 |
| 2016 | $1,687 | -- |
| 2015 | $1,687 -3.5% | -- |
| 2014 | $1,747 | $171,700 |
| 2013 | -- | -- |
| 2012 | -- | -- |
| 2011 | -- | -- |
| 2010 | -- | -- |
| 2007 | -- | -- |
| 2006 | -- | -- |
| 2005 | -- | $169,300 +17.5% |
| 2004 | -- | $144,100 |
| 2003 | -- | $144,100 |
| 2002 | -- | $144,100 |
Find assessor info on the county website
Monthly payment
Est. payment
Payment breakdown
Explore the cost of this home by adjusting the details. Changes won't be saved.Climate risks
Neighborhood: 83686
Nearby schools
GreatSchools rating
- 4/10Park Ridge Elementary SchoolGrades: K-5Distance: 1.5 mi
- 3/10East Valley Middle SchoolGrades: 6-8Distance: 0.3 mi
- 3/10Columbia High SchoolGrades: 9-12Distance: 1.3 mi
Schools provided by the listing agent
- Elementary: Ronald Reagan
- Middle: East Valley Mid
- High: Columbia
- District: Nampa School District #131
Source: IMLS. This data may not be complete. We recommend contacting the local school district to confirm school assignments for this home.
- $871,2005 bd3 ba4.4k sqft3812 Ringneck Dr, Nampa, ID 83686Off Market
- $674,8006 bd3 ba3.6k sqft3820 Ringneck Dr, Nampa, ID 83686Off Market
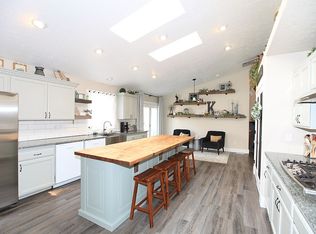
- $642,7004 bd3 ba2.3k sqft3808 Ringneck Dr, Nampa, ID 83686Off Market
- $673,1005 bd4 ba2.5k sqft3815 Ringneck Dr, Nampa, ID 83686Off Market
- $505,5003 bd2 ba1.7k sqft3804 Ringneck Dr, Nampa, ID 83686Off Market
- $819,1007 bd6 ba5k sqft3804 Tayten Dr, Nampa, ID 83686Off Market
- $532,5004 bd2 ba1.9k sqft3805 Ringneck Dr, Nampa, ID 83686Off Market
- $577,0004 bd3 ba2k sqft3824 Ringneck Dr, Nampa, ID 83686Off Market
A local agent can set up tours, give advice and negotiate with sellers.
A local lender can help you make sure your offer is ready when you are.
Similar homes
- $569,9904 bd3 ba2.6k sqft3786 S Coalmont Ave, Nampa, ID 83686Pending
 MLS ID #98992637, Anabel Bentley, Silvercreek Realty Group. IMLS
 - $589,0003 bd3 ba2.7k sqft2813 S Bayhill Ct, Nampa, ID 83686Active
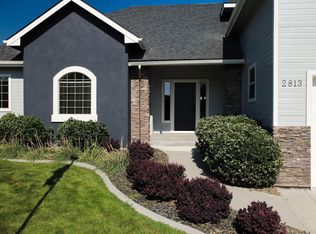 MLS ID #98992787, Jerrilyn Anghel, Silvercreek Realty Group. IMLS
 - $699,9005 bd3 ba2.4k sqft2305 E Locust Ln, Nampa, ID 83686Active
 MLS ID #98994917, Jennifer Coughlin-jones, Silvercreek Realty Group. IMLS
 - $649,9006 bd3 ba2.9k sqft203 Melba Dr, Nampa, ID 83686Price Change
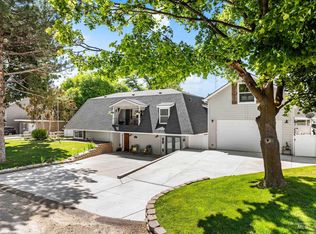 MLS ID #98993368, David Nielsen, Silvercreek Realty Group. IMLS
 - $459,9004 bd3 ba2.5k sqft280 E Sunrise Rim Rd, Nampa, ID 83686ActiveMLS ID #98975681, Andi Ryan, Homes of Idaho. IMLS
- $575,0005 bd3 ba2.3k sqft10370 Cherry Ln, Nampa, ID 83687ActiveMLS ID #98990632, Tracy Kasper, Berkshire Hathaway HomeServices Silverhawk Realty. IMLS
- $479,0004 bd3 ba2.4k sqft2158 W Swallowtail Pl, Nampa, ID 83686ActiveMLS ID #98991010, Ashley Loos, Homes of Idaho. IMLS
- $610,0004 bd2 ba2.6k sqft30 S Wherry Ln, Nampa, ID 83687ActiveMLS ID #98991431, Makaila Johnson, Silvercreek Realty Group. IMLS
- $519,9004 bd3 ba2.1k sqft3482 N Elmstone Pl, Meridian, ID 83642ActiveMLS ID #98996612, Christopher Grivas, Keller Williams Realty Boise. IMLS
- $569,9003 bd2 ba2.4k sqft3408 Saraset Cir, Caldwell, ID 83605ActiveMLS ID #98996628, Nastassia Connelly, Keller Williams Realty Boise. IMLS
- $525,0003 bd2 ba2.1k sqft12602 S Teano Ave, Nampa, ID 83686ActiveMLS ID #98982342, Marc Gemellos, Silvercreek Realty Group. IMLS
- $599,7003 bd3 ba2.4k sqft2095 N Windmill Way, Kuna, ID 83634ActiveMLS ID #98996828, Jonathan Newell, 208 Real Estate. IMLS
- $599,9004 bd3 ba2.2k sqft2899 S Bailey Ave, Meridian, ID 83642ActiveMLS ID #98994991, Shaun De Yager, NextHome Treasure Valley. IMLS
- $599,0004 bd3 ba2.1k sqft300 S Rocker Ave, Kuna, ID 83634ActiveMLS ID #98995985, Susan Schatzel, Mountain Realty. IMLS
- $699,9004 bd3 ba2.7k sqft7816 E Victory Rd, Nampa, ID 83687ActiveMLS ID #98988192, Debra Hodges, Compass RE. IMLS
- $539,9005 bd3 ba1.8k sqft890 W Pennwood St, Meridian, ID 83642ActiveMLS ID #98995593, Misty Carter, Atova. IMLS
- $475,0004 bd3 ba1.9k sqft1282 W Castro Dr, Kuna, ID 83634ActiveMLS ID #98996251, Krista Pol, Silvercreek Realty Group. IMLS
- $425,0003 bd2 ba1.6k sqft719 W Roberts Ave, Nampa, ID 83651ActiveMLS ID #98996619, Anngela Musgrave, Real Broker LLC. IMLS
- $630,0004 bd3 ba2.3k sqft2548 E Omera St, Meridian, ID 83642ActiveMLS ID #98996743, Jennifer Stacey, John L Scott Downtown. IMLS
- $525,0004 bd3 ba2k sqft349 S Lodestone Ave, Meridian, ID 83642ActiveMLS ID #98993676, Aaron Edwards, Mountain Realty. IMLS
