Exceptional 4-beds/2.5bath/3-car garage 2,679SqFt in desirable South Nampa.With quick access to I-84 & an easy scenic drive to Meridian,Kuna,Boise,Eagle.This beautifully upgraded, move-in-ready home is loaded with quality improvements inside & out.The luxury kitchen showcases quartz countertops, brand-new dishwasher & premium finishes.The spacious living room with custom built-in shelving & cabinetry, with abundant storage& elegant focal point.The remodeled bath adds a modern touch, and the home includes brand-new washer & dryer with a built-in laundry system. The garage entry features a custom built-in drop zone with ample storage, while the fully insulated 3-car garage provides year-round comfort. Permanent exterior lighting and new gutters add both convenience & curb appeal.The backyard is truly an entertainer's dream. Relax under the covered patio overlooking professionally landscaped grounds featuring lush grass, bark mulch, raised garden beds, mature fruit trees, berry plants, and a five-zone sprinkler system with drip irrigation surrounding the entire property.A beautiful stone walkway leads from the garage to a30' long concrete patio complete with a fully equipped outdoor kitchen & a natural gas fireplace connected directly to the home's gas line, perfect for entertaining. Seller is offering a 1 year Home Warranty.
Pending
Price cut: $14.9K (7/17)
$569,990
3786 S Coalmont Ave, Nampa, ID 83686
4beds
3baths
2,679sqft
:
Get pre-qualified$3,401/mo
Single Family Residence
Built in 2022
9,452 Square Feet Lot
$568,700 Zestimate®
$213/sqft
$29/mo HOA
What's special
Professionally landscaped groundsBeautiful stone walkwayFully equipped outdoor kitchenPremium finishesElegant focal pointRaised garden bedsLush grass
- 42 days |
- 634 |
- 38 |
Likely to sell faster than
Zillow last checked:
Listing updated:
Listed by:
Anabel Bentley Cell:208-204-3860,
Silvercreek Realty Group
Source: IMLS,MLS#: 98992637
Facts & features
Interior
Bedrooms & bathrooms
- Bedrooms: 4
- Bathrooms: 3
- Main level bathrooms: 1
- Main level bedrooms: 1
Primary bedroom
- Level: Main
Bedroom 2
- Level: Upper
Bedroom 3
- Level: Upper
Bedroom 4
- Level: Upper
Family room
- Level: Main
Kitchen
- Level: Main
Living room
- Level: Main
Heating
- Forced Air, Natural Gas
Cooling
- Central Air
Appliances
- Included: Dishwasher, Disposal, Double Oven, Microwave, Oven/Range Freestanding, Refrigerator, Trash Compactor, Washer, Dryer, Water Softener Owned, Gas Oven, Gas Range
Features
- Bath-Master, Split Bedroom, Family Room, Rec/Bonus, Breakfast Bar, Pantry, Kitchen Island, Quartz Counters, Number of Baths Main Level: 1, Number of Baths Upper Level: 1, Bonus Room Level: Upper
- Flooring: Carpet
- Has basement: No
- Has fireplace: Yes
- Fireplace features: Gas
Interior area
- Total structure area: 2,679
- Total interior livable area: 2,679 sqft
- Finished area above ground: 2,679
- Finished area below ground: 0
Video & virtual tour
Property
Parking
- Total spaces: 3
- Parking features: Attached
- Attached garage spaces: 3
Features
- Levels: Two
- Fencing: Vinyl
- Has view: Yes
Lot
- Size: 9,452 Square Feet
- Features: Standard Lot 6000-9999 SF, Near Public Transit, Garden, Irrigation Available, Sidewalks, Views
Details
- Parcel number: R29088352
Construction
Type & style
- Home type: SingleFamily
- Property subtype: Single Family Residence
Materials
- Frame, Stone
- Roof: Architectural Style
Condition
- Year built: 2022
Utilities & green energy
- Water: Public
- Utilities for property: Sewer Connected, Cable Connected
Community & HOA
Community
- Subdivision: Southern Ridge
HOA
- Has HOA: Yes
- HOA fee: $350 annually
Location
- Region: Nampa
Financial & listing details
- Price per square foot: $213/sqft
- Tax assessed value: $501,200
- Annual tax amount: $2,197
- Date on market: 7/3/2026
- Ownership: Fee Simple
Estimated market value
$568,700
$540,000 - $597,000
$2,751/mo
Price history
Price history is unavailable.
Public tax history
| Year | Property taxes | Tax assessment |
|---|---|---|
| 2025 | $2,513 +1.8% | $501,200 +6.6% |
| 2024 | $2,469 -7.2% | $470,200 -0.8% |
| 2023 | $2,660 +183.8% | $474,200 +273.4% |
| 2022 | $937 | $127,000 |
Find assessor info on the county website
Monthly payment
Est. payment
Payment breakdown
Explore the cost of this home by adjusting the details. Changes won't be saved.Climate risks
Neighborhood: 83686
Nearby schools
GreatSchools rating
- 4/10Reagan Elementary SchoolGrades: PK-5Distance: 0.3 mi
- 3/10East Valley Middle SchoolGrades: 6-8Distance: 0.8 mi
- 3/10Columbia High SchoolGrades: 9-12Distance: 2.4 mi
Schools provided by the listing agent
- Elementary: Ronald Reagan
- Middle: East Valley Mid
- High: Columbia
- District: Nampa School District #131
Source: IMLS. This data may not be complete. We recommend contacting the local school district to confirm school assignments for this home.
- $573,2005 bd3 ba3.4k sqft3764 S Coalmont Ave, Nampa, ID 83687Off Market
- $504,6004 bd2 ba2.6k sqft3604 S Magnolia Ave, Nampa, ID 83687Off Market
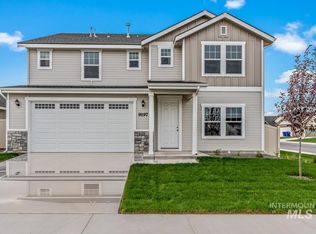
- $431,7003 bd2 ba1.6k sqft3642 E Warm Creek Ave, Nampa, ID 83686Off Market

- $506,1003 bd2 ba2.6k sqft3664 E Warm Creek Ave, Nampa, ID 83686Off Market
- $442,9003 bd2 ba1.9k sqft3620 E Warm Creek Ave, Nampa, ID 83686Off Market
- $401,2003 bd2 ba1.6k sqft11398 W W Belgrave, Nampa, ID 83651Off Market
- $503,2004 bd3 ba2.1k sqft3742 S Coalmont Ave, Nampa, ID 83687Off Market
- $435,4003 bd2 ba2k sqft11422 W Belgrave St, Nampa, ID 83651Off Market
A local agent can set up tours, give advice and negotiate with sellers.
A local lender can help you make sure your offer is ready when you are.
Similar homes
- $507,9005 bd3 ba2.7k sqft3567 S Avondale Ave, Nampa, ID 83686Active
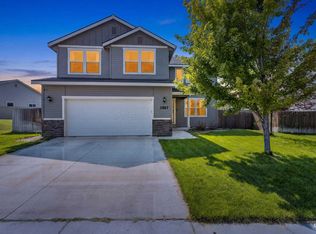 MLS ID #98996668, Lynn Moore, RE/MAX Executives. IMLS
 - $589,0003 bd3 ba2.7k sqft2813 S Bayhill Ct, Nampa, ID 83686Active
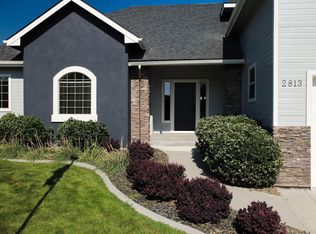 MLS ID #98992787, Jerrilyn Anghel, Silvercreek Realty Group. IMLS
 - $450,0004 bd2 ba2k sqft3383 E Mossy Oak Dr, Nampa, ID 83686Active
 MLS ID #98996748, Rachel Masse, Compass RE. IMLS
 - $649,9003 bd3 ba2.2k sqft1112 W Capstone Dr, Nampa, ID 83686Active
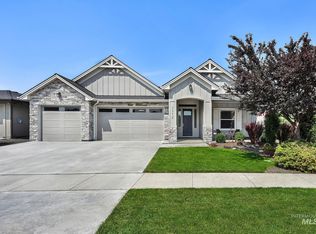 MLS ID #98996471, Hart Beal, Beal & Company. IMLS
 - $649,9006 bd3 ba2.9k sqft203 Melba Dr, Nampa, ID 83686ActiveMLS ID #98993368, David Nielsen, Silvercreek Realty Group. IMLS
- $599,7003 bd3 ba2.4k sqft2095 N Windmill Way, Kuna, ID 83634ActiveMLS ID #98996828, Jonathan Newell, 208 Real Estate. IMLS
- $525,0003 bd2 ba2.1k sqft12602 S Teano Ave, Nampa, ID 83686ActiveMLS ID #98982342, Marc Gemellos, Silvercreek Realty Group. IMLS
- from $459,9903 bd2 ba2.2k sqftThe Orchard Encore Plan, Harvest Creek, Nampa, ID 83686New ConstructionHayden Homes
- $599,0004 bd3 ba2.1k sqft300 S Rocker Ave, Kuna, ID 83634ActiveMLS ID #98995985, Susan Schatzel, Mountain Realty. IMLS
- $699,9004 bd3 ba2.7k sqft7816 E Victory Rd, Nampa, ID 83687ActiveMLS ID #98988192, Debra Hodges, Compass RE. IMLS
- $549,9905 bd3 ba2.5k sqft5260 E Burnte Peak, Nampa, ID 83687ActiveMLS ID #98996452, Sawyer Eckhardt, THG Real Estate. IMLS
- $614,9005 bd3 ba2.7k sqft725 E Ionia Dr, Meridian, ID 83642ActiveMLS ID #98996890, Patricia Eckebrecht, Boise Premier Real Estate. IMLS
- $575,0003 bd3 ba2k sqft83 S Daybreak Ave Lot 31/4, Nampa, ID 83687ActiveMLS ID #98969060, Matt Bauscher, Amherst Madison. IMLS
- $565,0003 bd3 ba2.1k sqft9497 S Macadan Way, Kuna, ID 83634ActiveMLS ID #98990789, Shelby Matson, Idaho Life Real Estate. IMLS
- $599,9004 bd3 ba2.2k sqft2899 S Bailey Ave, Meridian, ID 83642ActiveMLS ID #98994991, Shaun De Yager, NextHome Treasure Valley. IMLS
- $549,9004 bd3 ba2.6k sqft717 W Lyra St, Meridian, ID 83642ActiveMLS ID #98994169, Rebekah Mckernan, Keller Williams Realty Boise. IMLS
- $569,9003 bd2 ba2.4k sqft3408 Saraset Cir, Caldwell, ID 83605ActiveMLS ID #98996628, Nastassia Connelly, Keller Williams Realty Boise. IMLS
- $699,9993 bd4 ba2.7k sqft6211 E Path Dr, Nampa, ID 83687ActiveMLS ID #98995143, Sarah Libengood, Keller Williams Realty Boise. IMLS
- $639,9003 bd2 ba1.8k sqft18046 N Fallspring Pl, Nampa, ID 83687ActiveMLS ID #98995418, Brianna Jessup, RE/MAX Capital City. IMLS
- $475,0004 bd3 ba1.9k sqft1282 W Castro Dr, Kuna, ID 83634ActiveMLS ID #98996251, Krista Pol, Silvercreek Realty Group. IMLS
