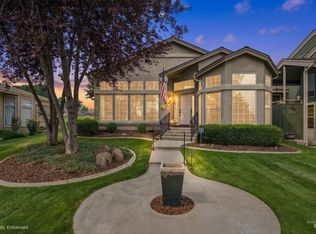
This is a beautiful home in Gated Bay Hill Subdivision with ponds and water ways throughout subdivision. Home is on .30ac and is 2739sqft with Knotty Hardwood cabinets and Cherry wood floors. Large Walk-In pantry with lots of shelving. Great room with Gas fireplace. Large Main level Primary suite and bath with jetted tub and beautiful walk-in shower with new glass doors. Walkin closet with natural light. French double doors to patio. Bonus room upstairs with 2 other bedrooms. Wrap around covered patio. Drive Thru boat bay garage. Newer Air Conditioner and heater was installed in 2024. Plumbed for Gas Barbeque and barbeque is a part of sale. Come Bring us an offer we cannot refuse. New Carpet upstairs 2026.Some photos have Virtual Staging.
Active
$599,000
2813 S Bayhill Ct, Nampa, ID 83686
3beds
3baths
2,739sqft
:
Get pre-qualified$3,689/mo
Single Family Residence
Built in 2005
0.3 Acres Lot
$594,900 Zestimate®
$219/sqft
$101/mo HOA
What's special
Cherry wood floorsKnotty hardwood cabinetsWrap around covered patioJetted tub
- 32 days |
- 544 |
- 29 |
Likely to sell faster than
Zillow last checked:
Listing updated:
Listed by:
Jerrilyn Anghel Cell:208-805-8877,
Silvercreek Realty Group,
Anna Tsvyetkov 208-577-1892,
Amherst Madison
Source: IMLS,MLS#: 98992787
Facts & features
Interior
Bedrooms & bathrooms
- Bedrooms: 3
- Bathrooms: 3
- Main level bathrooms: 2
- Main level bedrooms: 1
Primary bedroom
- Level: Main
- Area: 330
- Dimensions: 22 x 15
Bedroom 2
- Level: Upper
- Area: 90
- Dimensions: 10 x 9
Bedroom 3
- Level: Upper
- Area: 90
- Dimensions: 10 x 9
Heating
- Forced Air, Natural Gas
Cooling
- Central Air
Appliances
- Included: Gas Water Heater, Dishwasher, Disposal, Microwave, Oven/Range Freestanding, Refrigerator, Gas Range
Features
- Bed-Master Main Level, Family Room, Central Vacuum Plumbed, Walk-In Closet(s), Walk In Shower, Pantry, Granite Counters, Number of Baths Main Level: 2, Number of Baths Upper Level: 1, Bonus Room Size: 20x19, Bonus Room Level: Main
- Flooring: Hardwood
- Has basement: No
- Has fireplace: Yes
- Fireplace features: Gas
Interior area
- Total structure area: 2,739
- Total interior livable area: 2,739 sqft
- Finished area above ground: 2,739
- Finished area below ground: 0
Property
Parking
- Total spaces: 3
- Parking features: Attached
- Attached garage spaces: 3
Features
- Levels: Two
- Patio & porch: Covered Patio/Deck
- Fencing: Full,Metal
Lot
- Size: 0.3 Acres
- Dimensions: 114 x 137
- Features: 10000 SF - .49 AC, Auto Sprinkler System, Full Sprinkler System, Irrigation Sprinkler System
Details
- Parcel number: R0776054600
Construction
Type & style
- Home type: SingleFamily
- Property subtype: Single Family Residence
Materials
- Foundation: Crawl Space
- Roof: Architectural Style
Condition
- Year built: 2005
Utilities & green energy
- Water: Public
- Utilities for property: Sewer Connected, Cable Connected
Community & HOA
Community
- Subdivision: Bayhill Sub
HOA
- Has HOA: Yes
- HOA fee: $303 quarterly
Location
- Region: Nampa
Financial & listing details
- Price per square foot: $219/sqft
- Annual tax amount: $3,433
- Date on market: 7/4/2026
- Listing terms: Cash,Conventional,FHA,VA Loan
- Ownership: Fee Simple
- Road surface type: Paved
Estimated market value
$594,900
$565,000 - $625,000
$2,770/mo
Price history
Price history is unavailable.
Public tax history
Tax history is unavailable.
Monthly payment
Est. payment
Payment breakdown
Explore the cost of this home by adjusting the details. Changes won't be saved.Climate risks
Neighborhood: 83686
Nearby schools
GreatSchools rating
- 8/10Lake Ridge Elementary SchoolGrades: PK-5Distance: 1 mi
- 4/10South Middle SchoolGrades: 6-8Distance: 0.3 mi
- 4/10Skyview High SchoolGrades: 9-12Distance: 1.2 mi
Schools provided by the listing agent
- Elementary: Sunny Rdge
- Middle: South Middle (Nampa)
- High: Nampa
- District: Nampa School District #131
Source: IMLS. This data may not be complete. We recommend contacting the local school district to confirm school assignments for this home.
- $621,5003 bd3 ba2.7k sqft2813 Bayhill Ct, Nampa, ID 83686Off Market
- $--4 bd3 ba2.8k sqft2803 S Bayhill Ct, Nampa, ID 83686Sold

- $707,0004 bd3 ba2.8k sqft2803 Bayhill Ct, Nampa, ID 83686Off Market

- $844,1004 bd4 ba4.1k sqft443 W Island Ct, Nampa, ID 83686Off Market
- $740,7003 bd3 ba2.9k sqft431 W Bayhill Dr, Nampa, ID 83686Off Market
- $773,6003 bd2 ba2.9k sqft2814 Bayhill Ct, Nampa, ID 83686Off Market
- $796,8003 bd2 ba2.9k sqft431 Bayhill Dr, Nampa, ID 83686Off Market
- $646,8003 bd2 ba2.2k sqft2802 Bayhill Ct, Nampa, ID 83686Off Market
A local agent can set up tours, give advice and negotiate with sellers.
A local lender can help you make sure your offer is ready when you are.
Similar homes
- $544,9003 bd3 ba2.8k sqft719 Parkside Way, Nampa, ID 83686Active
 MLS ID #98995067, Amy Caven, Silvercreek Realty Group. IMLS
 - $599,9993 bd4 ba2.5k sqft12705 S Lenora Pl, Nampa, ID 83686Active
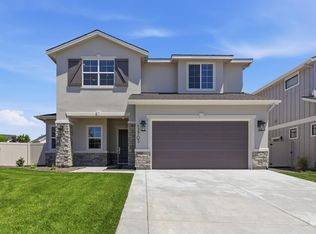 IMLS
IMLS - $699,9005 bd3 ba2.4k sqft2305 E Locust Ln, Nampa, ID 83686Active
 MLS ID #98994917, Jennifer Coughlin-jones, Silvercreek Realty Group. IMLS
 - $525,0003 bd2 ba2.1k sqft12602 S Teano Ave, Nampa, ID 83686Active
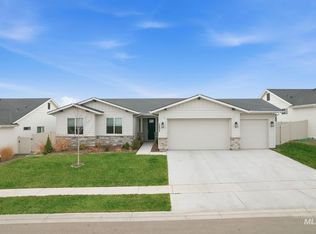 MLS ID #98982342, Marc Gemellos, Silvercreek Realty Group. IMLS
 - $639,9003 bd2 ba1.8k sqft18046 N Fallspring Pl, Nampa, ID 83687ActiveMLS ID #98995418, Brianna Jessup, RE/MAX Capital City. IMLS
- $699,9993 bd4 ba2.7k sqft6211 E Path Dr, Nampa, ID 83687ActiveMLS ID #98995143, Sarah Libengood, Keller Williams Realty Boise. IMLS
- $610,0003 bd4 ba2.5k sqft4220 N Bryce Canyon Ave, Meridian, ID 83646ActiveMLS ID #98995847, Tina Upton, Homes of Idaho. IMLS
- $629,9004 bd3 ba2.1k sqft300 S Rocker Ave, Kuna, ID 83634ActiveMLS ID #98995985, Susan Schatzel, Mountain Realty. IMLS
- $599,9004 bd3 ba2.2k sqft2899 S Bailey Ave, Meridian, ID 83642ActiveMLS ID #98994991, Shaun De Yager, NextHome Treasure Valley. IMLS
- $664,9003 bd3 ba1.9k sqft9412 W Ringle Creek St, Star, ID 83669NewMLS ID #98996386, Brad Larsen, The Smack Group. IMLS
- $565,0004 bd3 ba2k sqft464 W Anton Dr, Meridian, ID 83646ActiveMLS ID #98995698, James Moser, Boise Premier Real Estate. IMLS
- $565,0003 bd3 ba2.1k sqft9497 S Macadan Way, Kuna, ID 83634ActiveMLS ID #98990789, Shelby Matson, Idaho Life Real Estate. IMLS
- $599,0004 bd3 ba2.4k sqft89 S Barkvine Way, Star, ID 83669ActiveMLS ID #98988602, John Evans, Evans Realty, L.L.C.. IMLS
- $599,9005 bd3 ba2.5k sqft3043 S Slate Creek Way, Meridian, ID 83642ActiveMLS ID #98983090, Hart Beal, Beal & Company. IMLS
- $824,9003 bd2 ba2.4k sqft15585 Moonstruck Dr, Caldwell, ID 83607ActiveMLS ID #98995923, Patti N. Syme, Syme Real Estate. IMLS
- $499,9004 bd3 ba2.7k sqft17817 Sunset Ridge Ave, Nampa, ID 83687ActiveMLS ID #98986358, Kathryn Wentworth, Homes of Idaho. IMLS
- from $459,9903 bd2 ba2.2k sqftThe Orchard Encore Plan, Harvest Creek, Nampa, ID 83686New ConstructionHayden Homes
- $500,0004 bd3 ba2.3k sqft19044 Kenney Way, Caldwell, ID 83605ActiveMLS ID #98995458, Robin Cozakos, Homes of Idaho. IMLS
- $499,9003 bd3 ba1.7k sqft648 S Torino Ave, Meridian, ID 83642NewMLS ID #98996340, Cliff Callen, Silvercreek Realty Group. IMLS
- $599,0004 bd3 ba2.5k sqft4394 N Colonial Park Way, Boise, ID 83713ActiveMLS ID #98981956, Andrew Newland, Powered-By. IMLS
