Welcome home to this inviting single-level property featuring a desirable split-bedroom floor plan and versatile living spaces designed for comfort and convenience. An additional flex room offers endless possibilities as a 4th bedroom, home office, den, or hobby space. The 11' x 17' sunroom addition creates a wonderful place to relax, entertain, or enjoy the changing seasons year-round. Step outside and enjoy two covered patios, including one with beautiful stamped concrete and a built-in firepit—perfect for gathering with friends and family or unwinding at the end of the day. Garden boxes are ready for those with a green thumb, while two storage sheds provide plenty of room for tools and outdoor essentials. The garage also features attached shelving for additional storage and organization. Conveniently located near shopping, restaurants, medical facilities, schools, a nearby lake, and golf course, this home offers a great combination of comfortable living, flexible space, outdoor enjoyment, and everyday convenience.
Pending
$375,000
1507 S Willow Creek Way, Nampa, ID 83686
3beds
2baths
1,340sqft
:
Get pre-qualified$2,280/mo
Single Family Residence
Built in 2000
9,147 Square Feet Lot
$375,800 Zestimate®
$280/sqft
$10/mo HOA
What's special
Built-in firepitDesirable split-bedroom floor planInviting single-level propertyAdditional flex roomTwo covered patios
- 9 days |
- 518 |
- 43 |
Likely to sell faster than
Zillow last checked:
Listing updated:
Listed by:
Cari Payne Main:208-343-5412,
Windermere Real Estate Professionals
Source: IMLS,MLS#: 98995403
Facts & features
Interior
Bedrooms & bathrooms
- Bedrooms: 3
- Bathrooms: 2
- Main level bathrooms: 2
- Main level bedrooms: 3
Primary bedroom
- Level: Main
- Area: 168
- Dimensions: 14 x 12
Bedroom 2
- Level: Main
- Area: 99
- Dimensions: 11 x 9
Bedroom 3
- Level: Main
- Area: 99
- Dimensions: 11 x 9
Kitchen
- Level: Main
- Area: 96
- Dimensions: 12 x 8
Living room
- Level: Main
- Area: 270
- Dimensions: 18 x 15
Office
- Level: Main
- Area: 208
- Dimensions: 16 x 13
Heating
- Forced Air, Natural Gas
Cooling
- Central Air
Appliances
- Included: Gas Water Heater, Dishwasher, Disposal, Oven/Range Freestanding
Features
- Bath-Master, Bed-Master Main Level, Den/Office, Rec/Bonus, Walk-In Closet(s), Breakfast Bar, Pantry, Number of Baths Main Level: 2
- Flooring: Carpet, Laminate, Vinyl
- Has basement: No
- Has fireplace: No
Interior area
- Total structure area: 1,340
- Total interior livable area: 1,340 sqft
- Finished area above ground: 1,340
- Finished area below ground: 0
Property
Parking
- Total spaces: 2
- Parking features: Attached, RV Access/Parking
- Attached garage spaces: 2
Features
- Levels: One
- Patio & porch: Covered Patio/Deck
- Fencing: Full
Lot
- Size: 9,147 Square Feet
- Features: Standard Lot 6000-9999 SF, Garden, Sidewalks, Auto Sprinkler System, Drip Sprinkler System, Full Sprinkler System
Details
- Additional structures: Shed(s)
- Parcel number: 320952400
- Zoning: R1
Construction
Type & style
- Home type: SingleFamily
- Property subtype: Single Family Residence
Materials
- Stone, Vinyl Siding
- Foundation: Crawl Space
- Roof: Composition
Condition
- Year built: 2000
Utilities & green energy
- Water: Public
- Utilities for property: Sewer Connected
Community & HOA
Community
- Subdivision: South Fork Ranch (Midland Park Nampa)
HOA
- Has HOA: Yes
- HOA fee: $125 annually
Location
- Region: Nampa
Financial & listing details
- Price per square foot: $280/sqft
- Tax assessed value: $360,600
- Annual tax amount: $1,376
- Date on market: 7/27/2026
- Listing terms: Cash,Conventional,FHA,VA Loan
- Ownership: Fee Simple,Fractional Ownership: No
- Road surface type: Paved
Estimated market value
$375,800
$357,000 - $395,000
$2,206/mo
Price history
Price history is unavailable.
Public tax history
| Year | Property taxes | Tax assessment |
|---|---|---|
| 2025 | $1,574 -1.7% | $360,600 +3.4% |
| 2024 | $1,602 -3.1% | $348,900 +2% |
| 2023 | $1,652 -10.5% | $341,900 -8.9% |
| 2022 | $1,846 +8.5% | $375,100 +39.2% |
| 2021 | $1,701 -41.3% | $269,400 +20.3% |
| 2020 | $2,900 -15.6% | $223,900 +14.9% |
| 2019 | $3,436 +24.7% | $194,800 +33.1% |
| 2017 | $2,754 +108.9% | $146,400 |
| 2016 | $1,318 | -- |
| 2015 | $1,318 +1153.8% | -- |
| 2014 | $105 | $115,500 |
| 2013 | -- | -- |
| 2012 | -- | -- |
| 2011 | -- | -- |
| 2010 | -- | -- |
| 2007 | -- | -- |
| 2006 | -- | -- |
| 2005 | -- | $98,900 |
| 2004 | -- | $98,900 +5.5% |
| 2003 | -- | $93,700 |
| 2002 | -- | $93,700 |
Find assessor info on the county website
Monthly payment
Est. payment
Payment breakdown
Explore the cost of this home by adjusting the details. Changes won't be saved.Climate risks
Neighborhood: 83686
Nearby schools
GreatSchools rating
- 2/10Owyhee Elementary SchoolGrades: PK-5Distance: 0.6 mi
- 4/10South Middle SchoolGrades: 6-8Distance: 1.2 mi
- 4/10Skyview High SchoolGrades: 9-12Distance: 2.1 mi
Schools provided by the listing agent
- Elementary: Owyhee
- Middle: Lone Star
- High: Skyview
- District: Nampa School District #131
Source: IMLS. This data may not be complete. We recommend contacting the local school district to confirm school assignments for this home.
- $391,7003 bd2 ba1.5k sqft1513 S Willow Creek Way, Nampa, ID 83686Off Market
- $1,9953 bd2 ba1.4k sqft1300 W Hasket Cir, Nampa, ID 83686For Rent
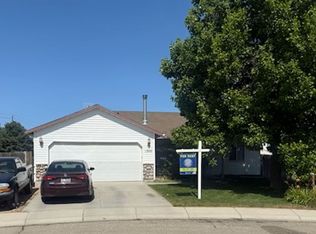
- $384,7003 bd2 ba1.4k sqft1208 W Teton Ave, Nampa, ID 83686Off Market
- $381,8003 bd2 ba1.4k sqft1130 W Teton Ave, Nampa, ID 83686Off Market
- $402,6004 bd3 ba1.6k sqft1306 W Hasket Cir, Nampa, ID 83686Off Market
- $365,9003 bd2 ba1.3k sqft1223 W Hawaii Ave, Nampa, ID 83686Off Market
- $364,2003 bd2 ba1.1k sqft1217 W Hawaii Ave, Nampa, ID 83686Off Market
- $384,1004 bd3 ba1.6k sqft1301 W Hasket Cir, Nampa, ID 83686Off Market
A local agent can set up tours, give advice and negotiate with sellers.
Similar homes
- $410,0004 bd2 ba1.4k sqft1316 Willow Creek Dr, Nampa, ID 83686Active
 MLS ID #98994197, Maria Restrepo, Silvercreek Realty Group. IMLS
 - $424,9003 bd2 ba1.3k sqft1806 S Camas St, Nampa, ID 83686Active
 MLS ID #98995599, Jennifer Carr, Timber and Love Realty, LLC. IMLS
 - $412,5003 bd2 ba1.4k sqft1622 S Horton St, Nampa, ID 83686Active
 MLS ID #98991264, Jennifer Bullock, Bullock and Company, Realtors. IMLS
 - $399,9003 bd3 ba1.6k sqft713 S Valley Dr, Nampa, ID 83686Active
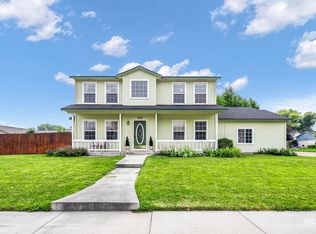 MLS ID #98994925, Tracie Smith, exp Realty, LLC. IMLS
 - $399,9003 bd3 ba1.7k sqft807 Sapphire Ct, Nampa, ID 83686ActiveMLS ID #98995801, John Espinosa, Silvercreek Realty Group. IMLS
- $379,0003 bd2 ba1.3k sqft3304 S Holly St, Nampa, ID 83686ActiveMLS ID #98988059, Todd Moffis, Team Realty. IMLS
- $425,0003 bd3 ba1.6k sqft1574 S Glasgow Ave, Nampa, ID 83686ActiveMLS ID #98986700, Alex Zayshlyy, West Real Estate Group. IMLS
- $357,0003 bd2 ba1.2k sqft2605 Sunflower Dr, Nampa, ID 83686ActiveMLS ID #98992423, Don Reinhardt, Silvercreek Realty Group. IMLS
- $374,9003 bd2 ba1.4k sqft1122 N Midland Blvd, Nampa, ID 83651ActiveMLS ID #98994929, Timothy Bassett, Authority Real Estate. IMLS
- $424,4003 bd2 ba1.5k sqft2717 S Harbour Springs St, Nampa, ID 83686ActiveMLS ID #98989784, Stephanie Paredes, Real Estate Collaborative. IMLS
- $424,9004 bd2 ba1.5k sqft11488 W Concord River Way, Nampa, ID 83687ActiveMLS ID #98995488, Alise Erickson, Western Idaho Realty. IMLS
- $374,9003 bd2 ba1.1k sqft11644 W Trinity Ave, Nampa, ID 83651Back on MarketMLS ID #98992425, Abigail Gibson, Better Homes & Gardens 43North. IMLS
- $485,0003 bd2 ba1.9k sqft1205 Walnut Creek Ct, Nampa, ID 83686ActiveMLS ID #98990211, Carmen Glancy, Homes of Idaho. IMLS
- $504,9003 bd3 ba1.7k sqft3302 S Midland Blvd, Nampa, ID 83686ActiveMLS ID #98994117, Trayce Ghislain, Silvercreek Realty Group. IMLS
- $315,0003 bd2 ba1.8k sqft316 N Westminster St, Nampa, ID 83651ActiveMLS ID #98996019, Greg Ferrera, Real Estate Rescue Realty. IMLS
- $399,9904 bd2 ba1.7k sqft1301 W Hawk Ct, Nampa, ID 83651ActiveMLS ID #98987286, Ryan Petterson, Finding 43 Real Estate. IMLS
- $389,0003 bd2 ba1.4k sqft10639 Empress St, Nampa, ID 83687ActiveMLS ID #98992434, Yuliya Androshchuk, Silvercreek Realty Group. IMLS
- $435,0003 bd3 ba1.7k sqft4401 E Burgundy Dr, Nampa, ID 83686ActiveMLS ID #98991275, Faith Mikita, Homes of Idaho. IMLS
- $355,0003 bd2 ba1.2k sqft16313 N Blueberry Ct, Nampa, ID 83651ActiveMLS ID #98990114, Clinton Peterson, Silvercreek Realty Group. IMLS
- $280,0002 bd2 ba1.1k sqft1100 Burnett Dr #245-A, Nampa, ID 83651NewMLS ID #98996371, Alison Adona, Keller Williams Realty Boise. IMLS
