Beautifully Updated • Solar Powered • True Outdoor Living. From the hidden bonus room to three distinct outdoor living spaces, this beautifully updated home is full of thoughtful surprises! Offering 3 bedrooms plus a hidden flex room, currently a speakeasy, that could also serve as a home office, guest room, or 4th bedroom. The remodeled kitchen features a custom movable island that can be centered for gathering or repositioned to create additional workspace, while custom cabinetry and expanded counter space provide exceptional storage. Beautifully updated bathrooms and a split bedroom floor plan offer both style and privacy, while the family room's electric fireplace provides year round ambiance and supplemental heat. With a roof that's only 7 years old, the thoughtful updates extend beyond the interior. Outside, enjoy an outdoor kitchen with the included Blackstone griddle, a covered gazebo, a second gazebo with a propane fire pit, and a third gazebo perfect for a seasonal soaking pool or play area. Mature landscaping, raised garden beds, RV parking on a concrete pad with water and 30 amp service, and a solar system the sellers report has eliminated their electric bill since installation, complete this one of a kind property. Just minutes from Lake Lowell, the Sunnyslope Wine Trail, shopping, dining, and downtown Nampa.
Active
Price cut: $10.1K (8/26)
$399,900
1806 S Camas St, Nampa, ID 83686
3beds
2baths
1,363sqft
Single Family Residence
Built in 2002
7,405 Square Feet Lot
$397,900 Zestimate®
$293/sqft
$11/mo HOA
What's special
Beautifully updated homeSplit bedroom floor planBeautifully updated bathroomsRaised garden bedsRemodeled kitchenCovered gazeboMature landscaping
- 9 days
- 475
- 54
Likely to sell faster than
Zillow last checked:
Listing updated:
Listed by:
Jennifer Carr Main:208-284-3827,
Timber and Love Realty, LLC
Source: IMLS,MLS#: 98999012
Facts & features
Interior
Bedrooms & bathrooms
- Bedrooms: 3
- Bathrooms: 2
- Main level bathrooms: 2
- Main level bedrooms: 3
Primary bedroom
- Level: Main
Bedroom 2
- Level: Main
Bedroom 3
- Level: Main
Kitchen
- Level: Main
Living room
- Level: Main
Heating
- Forced Air, Natural Gas
Cooling
- Central Air
Appliances
- Included: Gas Water Heater, Dishwasher, Microwave, Oven/Range Freestanding, Refrigerator
Features
- Bath-Master, Bed-Master Main Level, Den/Office, Great Room, Walk-In Closet(s), Quartz Counters, Number of Baths Main Level: 2, Bonus Room Level: Main
- Has basement: No
- Number of fireplaces: 1
- Fireplace features: One, Other
Interior area
- Total structure area: 1,363
- Total interior livable area: 1,363 sqft
- Finished area above ground: 1,363
- Finished area below ground: 0
Property
Parking
- Total spaces: 2
- Parking features: Attached, RV Access/Parking, Driveway
- Attached garage spaces: 2
- Has uncovered spaces: Yes
Features
- Levels: One
- Patio & porch: Covered Patio/Deck
- Fencing: Full,Wood
Lot
- Size: 7,405 Square Feet
- Features: Standard Lot 6000-9999 SF, Garden, Auto Sprinkler System, Drip Sprinkler System, Full Sprinkler System, Irrigation Sprinkler System
Details
- Parcel number: R3209541300
Construction
Type & style
- Home type: SingleFamily
- Property subtype: Single Family Residence
Materials
- Frame, Metal Siding, Vinyl Siding
- Foundation: Crawl Space
- Roof: Composition
Condition
- Year built: 2002
Utilities & green energy
- Electric: Solar Panel - Financed
- Water: Public
- Utilities for property: Sewer Connected
Community & HOA
Community
- Security: Alarm
- Subdivision: South Fork Ranch (Midland Park Nampa)
HOA
- Has HOA: Yes
- HOA fee: $129 annually
Location
- Region: Nampa
Financial & listing details
- Price per square foot: $293/sqft
- Tax assessed value: $380,900
- Annual tax amount: $1,495
- Date on market: 8/28/2026
- Listing terms: Cash,Conventional,FHA,VA Loan
- Ownership: Fee Simple,Fractional Ownership: No
- Road surface type: Paved
Estimated market value
$397,900
$378,000 - $418,000
$2,170/mo
Price history
Price history is unavailable.
Public tax history
| Year | Property taxes | Tax assessment |
|---|---|---|
| 2025 | $1,709 +4.4% | $380,900 +7.6% |
| 2024 | $1,637 -4.2% | $353,900 +1.3% |
| 2023 | $1,709 -5.8% | $349,300 -5.8% |
| 2022 | $1,814 +15.1% | $370,700 +43.2% |
| 2021 | $1,576 -43.3% | $258,800 +20.5% |
| 2020 | $2,782 -16.6% | $214,800 +13.5% |
| 2019 | $3,337 +24.5% | $189,200 +32.8% |
| 2017 | $2,681 +109.3% | $142,500 |
| 2016 | $1,281 | -- |
| 2015 | $1,281 -45.2% | -- |
| 2014 | $2,339 | $113,000 |
| 2013 | -- | -- |
| 2012 | -- | -- |
| 2011 | -- | -- |
| 2010 | -- | -- |
| 2007 | -- | -- |
| 2006 | -- | -- |
| 2005 | -- | $95,000 |
| 2004 | -- | $95,000 |
| 2003 | -- | $95,000 |
| 2002 | -- | $95,000 |
Find assessor info on the county website
Monthly payment
Est. payment
Payment breakdown
Explore the cost of this home by adjusting the details. Changes won't be saved.Climate risks
Neighborhood: 83686
Nearby schools
Schools provided by the listing agent
- Elementary: Owyhee
- Middle: Lone Star
- High: Skyview
- District: Nampa School District #131
Source: IMLS. This data may not be complete. We recommend contacting the local school district to confirm school assignments for this home.


Similar homes
- $403,0004 bd2 ba1.4k sqft1316 Willow Creek Dr, Nampa, ID 83686Active
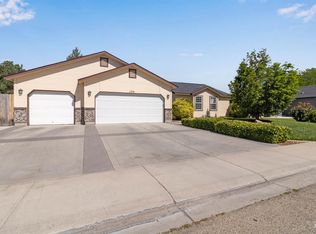 MLS ID #98994197, Maria Restrepo, Silvercreek Realty Group. IMLS
 - $425,0003 bd3 ba1.7k sqft4401 E Burgundy Dr, Nampa, ID 83686Active
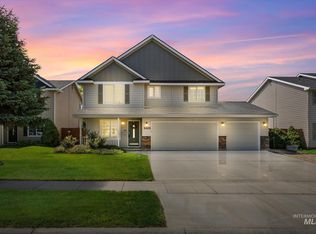 MLS ID #98998246, Faith Mikita, Homes of Idaho. IMLS
 - $369,0003 bd2 ba1.5k sqft617 Lake Lowell Ave, Nampa, ID 83686Active
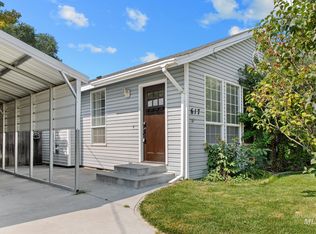 MLS ID #98997514, Samantha Sauceda, Homes of Idaho. IMLS
 - $499,9903 bd3 ba1.8k sqft842 W Hackamore Ave, Nampa, ID 83686Active
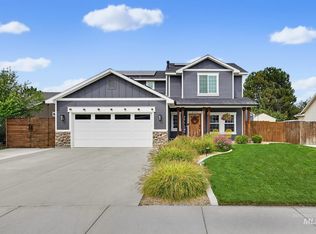 MLS ID #98999072, Sage Hickam, Silvercreek Realty Group. IMLS
