Beautiful custom home in a desirable 55+ community! This well-built home offers 3 bedrooms, 2 bathrooms, plus an office, with 1,957 sq ft and an oversized 2-car garage. Quality finishes throughout include wood flooring in the main living areas, granite countertops in the kitchen and bathrooms, and 9-foot ceilings that create an open and spacious feel. The large kitchen features a center island, abundant cabinet space, and opens seamlessly to the dining and living areas, making it perfect for entertaining. The spacious primary suite includes tile flooring, dual vanities, a roll-in tile shower, and a huge walk-in closet. Enjoy the peaceful backyard with two patio spaces — a private patio off the primary bedroom with a retractable awning and a covered patio off the dining area. The fully fenced backyard backs to the community common area for added privacy and open views.
Active
Price cut: $40K (7/7)
$450,000
427 Briar Hill St, Nampa, ID 83686
3beds
2baths
1,957sqft
:
Get pre-qualified$2,820/mo
Single Family Residence
Built in 2014
5,662 Square Feet Lot
$449,100 Zestimate®
$230/sqft
$125/mo HOA
What's special
Two patio spacesCenter islandFully fenced backyardPeaceful backyardSpacious primary suiteLarge kitchenDual vanities
- 55 days |
- 567 |
- 28 |
Zillow last checked:
Listing updated:
Listed by:
Julie Skogsberg Main:208-466-4098,
Peterson & Associates REALTORS, LLC
Source: IMLS,MLS#: 98989532
Facts & features
Interior
Bedrooms & bathrooms
- Bedrooms: 3
- Bathrooms: 2
- Main level bathrooms: 2
- Main level bedrooms: 3
Primary bedroom
- Level: Main
- Area: 168
- Dimensions: 14 x 12
Bedroom 2
- Level: Main
- Area: 130
- Dimensions: 13 x 10
Bedroom 3
- Level: Main
- Area: 130
- Dimensions: 13 x 10
Kitchen
- Level: Main
- Area: 196
- Dimensions: 14 x 14
Office
- Level: Main
- Area: 72
- Dimensions: 6 x 12
Heating
- Forced Air, Natural Gas
Cooling
- Central Air
Appliances
- Included: Gas Water Heater, Tank Water Heater, Dishwasher, Disposal, Microwave, Oven/Range Built-In, Refrigerator, Washer, Dryer, Gas Range
Features
- Bath-Master, Bed-Master Main Level, Split Bedroom, Den/Office, Great Room, Double Vanity, Central Vacuum Plumbed, Walk-In Closet(s), Walk In Shower, Breakfast Bar, Pantry, Kitchen Island, Granite Counters, Number of Baths Main Level: 2
- Flooring: Tile, Carpet, Engineered Wood Floors, Vinyl
- Has basement: No
- Number of fireplaces: 1
- Fireplace features: One, Gas
Interior area
- Total structure area: 1,957
- Total interior livable area: 1,957 sqft
- Finished area above ground: 1,957
- Finished area below ground: 0
Video & virtual tour
Property
Parking
- Total spaces: 2
- Parking features: Attached, Driveway
- Attached garage spaces: 2
- Has uncovered spaces: Yes
- Details: Garage: 21x25
Accessibility
- Accessibility features: Bathroom Bars, Roll In Shower, Accessible Hallway(s)
Features
- Levels: One
- Patio & porch: Covered Patio/Deck
- Fencing: Full,Vinyl
Lot
- Size: 5,662 Square Feet
- Dimensions: 99 x 60
- Features: Sm Lot 5999 SF, Sidewalks, Auto Sprinkler System, Drip Sprinkler System, Full Sprinkler System, Pressurized Irrigation Sprinkler System
Details
- Parcel number: R292561540
Construction
Type & style
- Home type: SingleFamily
- Property subtype: Single Family Residence
Materials
- Frame, Stone, HardiPlank Type
- Foundation: Crawl Space
- Roof: Composition
Condition
- Year built: 2014
Utilities & green energy
- Water: Public
- Utilities for property: Sewer Connected, Cable Connected
Community & HOA
Community
- Senior community: Yes
- Subdivision: Greenbriar Estates
HOA
- Has HOA: Yes
- HOA fee: $375 quarterly
Location
- Region: Nampa
Financial & listing details
- Price per square foot: $230/sqft
- Annual tax amount: $1,798
- Date on market: 6/9/2026
- Listing terms: Cash,Conventional,FHA,VA Loan
- Ownership: Fee Simple
- Road surface type: Paved
Estimated market value
$449,100
$427,000 - $472,000
$2,537/mo
Price history
Price history is unavailable.
Public tax history
Tax history is unavailable.
Monthly payment
Est. payment
Payment breakdown
Explore the cost of this home by adjusting the details. Changes won't be saved.Climate risks
Neighborhood: 83686
Nearby schools
GreatSchools rating
- 8/10Lake Ridge Elementary SchoolGrades: PK-5Distance: 0.5 mi
- 4/10South Middle SchoolGrades: 6-8Distance: 0.8 mi
- 4/10Skyview High SchoolGrades: 9-12Distance: 1.4 mi
Schools provided by the listing agent
- Elementary: Lake Ridge
- Middle: South Middle (Nampa)
- High: Skyview
- District: Nampa School District #131
Source: IMLS. This data may not be complete. We recommend contacting the local school district to confirm school assignments for this home.
- $394,5003 bd2 ba1.4k sqft503 W Briar Hill St, Nampa, ID 83686Off Market
- $402,3003 bd2 ba1.5k sqft423 W Briar Hill St, Nampa, ID 83686Off Market
- $416,8003 bd2 ba1.5k sqft504 W Briar Hl, Nampa, ID 83686Off Market
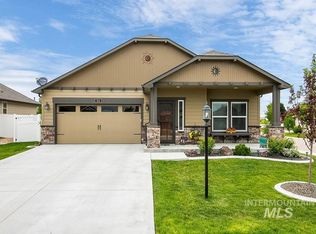
- $403,4003 bd2 ba1.5k sqft419 W Briar Hill St, Nampa, ID 83686Off Market
- $415,6003 bd2 ba1.6k sqft507 W Briar Hill St, Nampa, ID 83686Off Market
- $417,0003 bd2 ba1.6k sqft415 W Briar Hill St, Nampa, ID 83686Off Market
- $396,9003 bd2 ba1.4k sqft419 Thornwood St, Nampa, ID 83686Off Market
- $405,5003 bd2 ba1.5k sqft415 Briar Hl, Nampa, ID 83686Off Market
A local agent can set up tours, give advice and negotiate with sellers.
A local lender can help you make sure your offer is ready when you are.
Similar homes
- $485,0003 bd2 ba1.9k sqft4203 S Draco Ct, Nampa, ID 83686Active
 MLS ID #98990582, Gregory Bullock, Bullock and Company, Realtors. IMLS
 - $435,0003 bd3 ba1.7k sqft4401 E Burgundy Dr, Nampa, ID 83686Active
 MLS ID #98991275, Faith Mikita, Homes of Idaho. IMLS
 - $412,5003 bd2 ba1.4k sqft1622 S Horton St, Nampa, ID 83686Active
 MLS ID #98991264, Jennifer Bullock, Bullock and Company, Realtors. IMLS
 - $474,9003 bd2 ba2k sqft2681 E Rhyolite Ct, Nampa, ID 83686Active
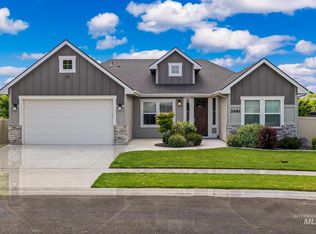 MLS ID #98987926, Cameron Latulippe, THG Real Estate. IMLS
 - $544,9003 bd3 ba2.8k sqft719 Parkside Way, Nampa, ID 83686ActiveMLS ID #98995067, Amy Caven, Silvercreek Realty Group. IMLS
- $599,0003 bd3 ba2.7k sqft2813 S Bayhill Ct, Nampa, ID 83686ActiveMLS ID #98992787, Jerrilyn Anghel, Silvercreek Realty Group. IMLS
- $395,0004 bd2 ba1.4k sqft3212 E Dry Springs Ave, Nampa, ID 83686ActiveMLS ID #98992289, Amber Johnson, Homes of Idaho. IMLS
- $525,0003 bd2 ba2.1k sqft12602 S Teano Ave, Nampa, ID 83686ActiveMLS ID #98982342, Marc Gemellos, Silvercreek Realty Group. IMLS
- $470,0004 bd3 ba2.6k sqft1807 W Lava Ave, Nampa, ID 83651ActiveMLS ID #98993228, Mackenzie Miller, Silvercreek Realty Group. IMLS
- $490,0004 bd2 ba2.2k sqft60 N Luke Loop, Nampa, ID 83651ActiveMLS ID #98981578, Irina Riley, Boise Premier Real Estate. IMLS
- $410,0003 bd2 ba1.3k sqft1807 Scorpio Dr, Nampa, ID 83651ActiveMLS ID #98994747, Joyce Little, Keller Williams Realty Boise. IMLS
- $399,9904 bd2 ba1.7k sqft1301 W Hawk Ct, Nampa, ID 83651ActiveMLS ID #98987286, Ryan Petterson, Finding 43 Real Estate. IMLS
- $432,5003 bd2 ba1.5k sqft17426 N Flagstaff Way, Nampa, ID 83687ActiveMLS ID #98991683, Amy Bradshaw, Homes of Idaho. IMLS
- $465,0005 bd3 ba2.6k sqft7652 E Lafayette St, Nampa, ID 83687ActiveMLS ID #98992290, Mandy Petty, Genesis Real Estate, LLC. IMLS
- $499,0004 bd2 ba2.2k sqft2510 N Kenneth Ave, Kuna, ID 83634ActiveMLS ID #98995746, Jared English, Congress Realty, Inc. IMLS
- $369,9903 bd2 ba1.5k sqft1828 W Lotus Ponds Ct, Nampa, ID 83651ActiveMLS ID #98993068, Morey Allaway, Finding 43 Real Estate. IMLS
- $479,9004 bd2 ba1.9k sqft1950 N Maroon Ave, Kuna, ID 83634ActiveMLS ID #98993568, Amber Sawyer, Westerra Real Estate Group. IMLS
- $475,0003 bd3 ba1.8k sqft2193 S Hills Ave, Meridian, ID 83642ActiveMLS ID #98995810, Heidi Minegar, Keller Williams Realty Boise. IMLS
- $444,9003 bd3 ba1.9k sqft689 Triumph Dr, Middleton, ID 83644ActiveMLS ID #98992349, Michael Govantes, John L Scott Boise. IMLS
- $493,0003 bd2 ba2k sqft9513 S Updale Ave, Kuna, ID 83634ActiveMLS ID #98990482, Tanner Fisher, Finding 43 Real Estate. IMLS
