Add to your investment portfolio or take advantage of the opportunity to assume the existing loan! A charming covered front porch welcomes you inside, where you'll find a spacious flex room, an expansive living area, a full bathroom, and a convenient second laundry room on the main level—perfect for multigenerational living, guests, or a home office. Upstairs features the additional bedrooms, a generous loft, the primary laundry room, and a spacious primary suite complete with dual vanities and an oversized walk-in closet. Step outside to your own private backyard oasis, designed for entertaining with plenty of space for summer gatherings, bonfires, gardening, or simply relaxing. With no rear neighbors, you'll enjoy added privacy and peaceful views. Additional highlights include a three-car tandem garage, functional layout, and exceptional flexibility to fit a variety of lifestyles. Whether you're looking for your next home or a great investment opportunity, this property is one you won't want to miss!
Active
$470,000
1807 W Lava Ave, Nampa, ID 83651
4beds
3baths
2,688sqft
:
Get pre-qualified$2,847/mo
Single Family Residence
Built in 2019
6,969 Square Feet Lot
$468,100 Zestimate®
$175/sqft
$31/mo HOA
What's special
Three-car tandem garageCharming covered front porchPrivate backyard oasisSpacious primary suiteSpacious flex roomDual vanitiesOversized walk-in closet
- 23 days |
- 826 |
- 67 |
Likely to sell faster than
Zillow last checked:
Listing updated:
Listed by:
Mackenzie Miller Cell:208-881-7439,
Silvercreek Realty Group
Source: IMLS,MLS#: 98993228
Facts & features
Interior
Bedrooms & bathrooms
- Bedrooms: 4
- Bathrooms: 3
- Main level bathrooms: 1
Primary bedroom
- Level: Upper
Bedroom 2
- Level: Upper
Bedroom 3
- Level: Upper
Bedroom 4
- Level: Upper
Kitchen
- Level: Main
Heating
- Forced Air, Natural Gas
Cooling
- Central Air
Appliances
- Included: Gas Water Heater, Dishwasher, Disposal, Oven/Range Freestanding
Features
- Bath-Master, Den/Office, Great Room, Double Vanity, Walk-In Closet(s), Loft, Breakfast Bar, Pantry, Kitchen Island, Number of Baths Main Level: 1, Number of Baths Upper Level: 2, Bonus Room Level: Upper
- Flooring: Carpet
- Has basement: No
- Has fireplace: No
Interior area
- Total structure area: 2,688
- Total interior livable area: 2,688 sqft
- Finished area above ground: 2,688
- Finished area below ground: 0
Property
Parking
- Total spaces: 3
- Parking features: Attached, Driveway
- Attached garage spaces: 3
- Has uncovered spaces: Yes
Features
- Levels: Two
- Fencing: Full,Wood
Lot
- Size: 6,969 Square Feet
- Dimensions: 114 x 61.50
- Features: Standard Lot 6000-9999 SF, Irrigation Available, Sidewalks, Auto Sprinkler System, Partial Sprinkler System, Pressurized Irrigation Sprinkler System
Details
- Parcel number: R3148425000
Construction
Type & style
- Home type: SingleFamily
- Property subtype: Single Family Residence
Materials
- Frame, Stone, HardiPlank Type
- Foundation: Crawl Space
- Roof: Composition,Architectural Style
Condition
- Year built: 2019
Details
- Builder name: Hubble Homes LLC
Utilities & green energy
- Water: Public
- Utilities for property: Sewer Connected
Green energy
- Green verification: HERS Index Score
Community & HOA
Community
- Subdivision: Granite Basin
HOA
- Has HOA: Yes
- HOA fee: $370 annually
Location
- Region: Nampa
Financial & listing details
- Price per square foot: $175/sqft
- Tax assessed value: $441,100
- Annual tax amount: $2,946
- Date on market: 7/9/2026
- Listing terms: Cash,Consider All,FHA,VA Loan
- Ownership: Fee Simple
Estimated market value
$468,100
$445,000 - $492,000
$2,858/mo
Price history
Price history is unavailable.
Public tax history
| Year | Property taxes | Tax assessment |
|---|---|---|
| 2025 | $2,946 +0.7% | $441,100 +7.8% |
| 2024 | $2,927 -7.6% | $409,200 -1.6% |
| 2023 | $3,169 -8.2% | $416,000 -11% |
| 2022 | $3,451 -14.5% | $467,500 +36.5% |
| 2021 | $4,035 +8.9% | $342,500 +19.8% |
| 2020 | $3,704 +351.6% | $286,000 +515.1% |
| 2019 | $820 | $46,500 |
Find assessor info on the county website
Monthly payment
Est. payment
Payment breakdown
Explore the cost of this home by adjusting the details. Changes won't be saved.Climate risks
Neighborhood: 83651
Nearby schools
GreatSchools rating
- 4/10Willow Creek Elementary SchoolGrades: PK-5Distance: 0.7 mi
- 4/10Lone Star Middle SchoolGrades: 6-8Distance: 0.7 mi
- 1/10Nampa Senior High SchoolGrades: 9-12Distance: 1.8 mi
Schools provided by the listing agent
- Elementary: Willow Creek
- Middle: Lone Star
- High: Nampa
- District: Nampa School District #131
Source: IMLS. This data may not be complete. We recommend contacting the local school district to confirm school assignments for this home.
- $466,2003 bd2 ba2k sqft1819 W Lava Ave, Nampa, ID 83651Off Market
- $411,6003 bd2 ba1.6k sqft1723 W Lava Ave, Nampa, ID 83651Off Market
- $459,9993 bd2 ba1.8k sqft1711 W Lava Ave, Nampa, ID 83651Pending
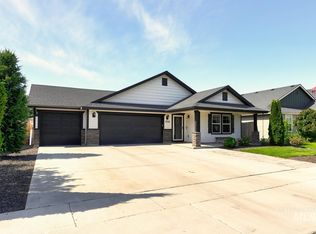
- $428,1003 bd2 ba2k sqft1615 Lava, Nampa, ID 83651Off Market
- $512,8003 bd2 ba2k sqft13 N Firestone Way, Nampa, ID 83651Off Market
- $426,6003 bd2 ba1.8k sqft1808 W Lava Ave, Nampa, ID 83651Off Market
- $476,0003 bd2 ba2.2k sqft1724 W Lava Ave, Nampa, ID 83651Off Market
- $466,8003 bd2 ba2.3k sqft1627 W Lava Ave, Nampa, ID 83651Off Market
A local agent can set up tours, give advice and negotiate with sellers.
A local lender can help you make sure your offer is ready when you are.
Similar homes
- $490,0004 bd2 ba2.2k sqft60 N Luke Loop, Nampa, ID 83651Active
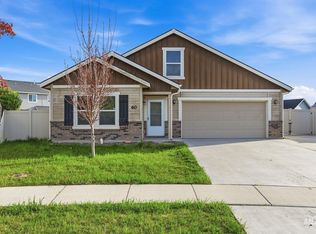 MLS ID #98981578, Irina Riley, Boise Premier Real Estate. IMLS
 - $649,9004 bd3 ba2.7k sqft1207 W Blaine Ave, Nampa, ID 83651Active
 MLS ID #98990602, Pehr Black, Homes of Idaho. IMLS
 - $500,0004 bd3 ba2.3k sqft19044 Kenney Way, Caldwell, ID 83605Active
 MLS ID #98995458, Robin Cozakos, Homes of Idaho. IMLS
 - $699,9005 bd3 ba2.7k sqft1101 W Blaine Ave, Nampa, ID 83651Active
 MLS ID #98990598, Pehr Black, Homes of Idaho. IMLS
 - $665,0003 bd2 ba1.5k sqft11236 Lone Star Rd, Nampa, ID 83651ActiveMLS ID #98993796, Henry Groves, John L Scott Boise. IMLS
- $499,9004 bd3 ba2.7k sqft17817 Sunset Ridge Ave, Nampa, ID 83687ActiveMLS ID #98986358, Kathryn Wentworth, Homes of Idaho. IMLS
- $459,9903 bd3 ba2k sqft17573 Moon Ridge Pl, Nampa, ID 83687ActiveIMLS
- $449,0004 bd2 ba2.2k sqft19373 Geneva Pl, Caldwell, ID 83605ActiveMLS ID #98993051, Denise Ferrari, Boise Premier Real Estate. IMLS
- $439,9004 bd2 ba1.6k sqft7598 E Toussand Dr, Nampa, ID 83687ActiveMLS ID #98993231, Mohammad Rahimi, Silvercreek Realty Group. IMLS
- $474,9003 bd2 ba2k sqft2681 E Rhyolite Ct, Nampa, ID 83686ActiveMLS ID #98987926, Cameron Latulippe, THG Real Estate. IMLS
- $479,9004 bd2 ba1.9k sqft1950 N Maroon Ave, Kuna, ID 83634ActiveMLS ID #98993568, Amber Sawyer, Westerra Real Estate Group. IMLS
- $539,9904 bd2 ba2.5k sqft9428 W Cosmic St, Nampa, ID 83687ActiveIMLS
- $468,5004 bd3 ba1.8k sqft2564 N Monaco Way, Meridian, ID 83646ActiveMLS ID #98995035, Gabriel Witkin, Independence Real Estate. IMLS
- $469,9004 bd3 ba1.9k sqft12048 W Victory Rd, Boise, ID 83709ActiveMLS ID #98993133, Janet Thompson, Group One Sotheby's Int'l Realty. IMLS
- $435,0003 bd3 ba1.7k sqft4401 E Burgundy Dr, Nampa, ID 83686ActiveMLS ID #98991275, Faith Mikita, Homes of Idaho. IMLS
- $464,9904 bd3 ba1.8k sqft14044 Shiny Spruce St, Caldwell, ID 83607ActiveIMLS
- $479,9904 bd3 ba2.4k sqft19317 Snowyside Way, Caldwell, ID 83605ActiveIMLS
- $494,9904 bd3 ba2.4k sqft7663 E Meriwether Dr, Nampa, ID 83687ActiveIMLS
- $489,9905 bd3 ba2.6k sqft3380 E Red Maple Ct, Nampa, ID 83686ActiveIMLS
- $499,9003 bd2 ba1.5k sqft4925 W Tournament Dr, Meridian, ID 83646ActiveMLS ID #98995235, Eric Stans, Idaho Premier Properties. IMLS
