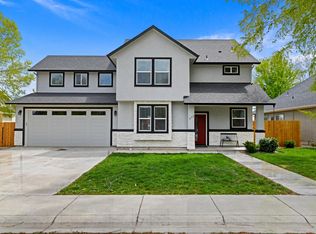
Custom built in 2006, this spacious 3 bedroom, 2.5 bathroom home in Kennedy Meadows backs the creek with no direct rear neighbors and sits on almost ¼ acre. Main level features a primary suite along with an open concept living area, large kitchen with island, SS appliances and great natural light. Upstairs offers two additional bedrooms, full bath, and a versatile loft space perfect for an office, media area, or flex use. Functional layout with great separation of space and room to grow! This freshly painted exterior move-in-ready home is waiting for your personal touches. Enjoy the privacy and scenic setting of the backyard with direct access to natural surroundings. Spacious 3 car garage and large driveway.
Active
Price cut: $5K (7/1)
$444,900
689 Triumph Dr, Middleton, ID 83644
3beds
3baths
1,911sqft
Single Family Residence
Built in 2006
9,147 Square Feet Lot
$443,700 Zestimate®
$233/sqft
$45/mo HOA
What's special
- 89 days
- 546
- 44
Zillow last checked:
Listing updated:
Listed by:
Michael Govantes Main:208-323-4000,
John L Scott Boise
Source: IMLS,MLS#: 98992349
Facts & features
Interior
Bedrooms & bathrooms
- Bedrooms: 3
- Bathrooms: 3
- Main level bathrooms: 1
- Main level bedrooms: 1
Primary bedroom
- Level: Main
Bedroom 2
- Level: Upper
Bedroom 3
- Level: Upper
Kitchen
- Level: Main
Living room
- Level: Main
Heating
- Natural Gas
Cooling
- Central Air
Appliances
- Included: Gas Water Heater, Refrigerator, Washer, Dryer, Gas Oven, Gas Range
Features
- Bath-Master, Bed-Master Main Level, Great Room, Pantry, Granite Counters, Number of Baths Main Level: 1, Number of Baths Upper Level: 1, Bonus Room Level: Upper
- Flooring: Hardwood, Carpet
- Has basement: No
- Number of fireplaces: 1
- Fireplace features: One, Gas
Interior area
- Total structure area: 1,911
- Total interior livable area: 1,911 sqft
- Finished area above ground: 1,911
- Finished area below ground: 0
Property
Parking
- Total spaces: 3
- Parking features: Attached, Driveway
- Attached garage spaces: 3
- Has uncovered spaces: Yes
Features
- Levels: Two
- Patio & porch: Covered Patio/Deck
Lot
- Size: 9,147 Square Feet
- Dimensions: 118 x 75
- Features: Standard Lot 6000-9999 SF, Irrigation Available
Details
- Parcel number: 33885112 0
Construction
Type & style
- Home type: SingleFamily
- Property subtype: Single Family Residence
Materials
- Wood Siding
- Foundation: Crawl Space
- Roof: Composition
Condition
- Year built: 2006
Utilities & green energy
- Water: Public
- Utilities for property: Sewer Connected
Community & HOA
Community
- Subdivision: Kennedy Meadows
HOA
- Has HOA: Yes
- HOA fee: $134 quarterly
Location
- Region: Middleton
Financial & listing details
- Price per square foot: $233/sqft
- Tax assessed value: $391,700
- Annual tax amount: $2,614
- Date on market: 7/1/2026
- Listing terms: Cash,Consider All,Conventional,FHA,VA Loan
- Ownership: Fee Simple,Fractional Ownership: No
- Road surface type: Paved
Estimated market value
$443,700
$422,000 - $466,000
$2,292/mo
Price history
Price history is unavailable.
Public tax history
| Year | Property taxes | Tax assessment |
|---|---|---|
| 2025 | $2,419 -12.5% | $391,700 -5.9% |
| 2024 | $2,766 +26.4% | $416,200 -5.2% |
| 2023 | $2,188 -1.3% | $438,900 -3.1% |
| 2022 | $2,217 +8.9% | $453,100 +46.3% |
| 2021 | $2,036 -42.9% | $309,800 +19.6% |
| 2020 | $3,564 -20.8% | $259,000 -1.1% |
| 2019 | $4,497 +15.9% | $262,000 +27% |
| 2017 | $3,879 +112.2% | $206,300 |
| 2016 | $1,828 | -- |
| 2015 | $1,828 +2.9% | -- |
| 2014 | $1,776 | $175,500 |
| 2013 | -- | -- |
| 2012 | -- | -- |
| 2011 | -- | -- |
| 2010 | -- | -- |
| 2007 | -- | -- |
| 2006 | -- | -- |
Find assessor info on the county website
Monthly payment
Est. payment
Payment breakdown
Explore the cost of this home by adjusting the details. Changes won't be saved.Climate risks
Neighborhood: 83644
Nearby schools
Schools provided by the listing agent
- Elementary: Mill Creek
- Middle: Middleton Jr
- High: Middleton
- District: Middleton School District #134
Source: IMLS. This data may not be complete. We recommend contacting the local school district to confirm school assignments for this home.
Similar homes
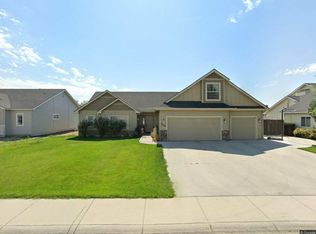
- $389,9003 bd2 ba1.2k sqft956 S Hebgon Lake Ave, Middleton, ID 83644Active
 MLS ID #98995089, Nikki Thomas, Aspire Realty Group. IMLS
 - $525,0003 bd2 ba1.9k sqft1649 Mustang Mesa Pl, Middleton, ID 83644Active
 MLS ID #98992605, Rose Mcabee, Sweet Group Realty. IMLS
 - $415,0003 bd3 ba2.3k sqft16784 Abram Ave, Caldwell, ID 83607Active
 MLS ID #99000207, Thomas Nordberg, Finding 43 Real Estate. IMLS
 - $445,0003 bd3 ba2k sqft16942 N Darmady Loop, Nampa, ID 83687Active
 MLS ID #99000660, Jasmyn Perez, Homes of Idaho. IMLS
