Welcome to a home full of character, charm, and space to make your own. Set on a beautifully established property surrounded by mature trees and lush lawn. This home offers a wonderful combination of inviting living spaces, original architectural personality, and generous storage. Inside, natural light fills the home, highlighting hardwood floors, distinctive finishes, built-in storage, and several spaces that can easily adapt to everyday living. The kitchen offers abundant cabinetry and workspace while the home's five bedrooms and 2 bathrooms feel comfortable and well proportioned. Downstairs you will find a beautifully sized walk in closet that offers even more storage and flexibility. This home offers two wood/burning stoves that are perfect for cozy winter nights. This home is just minutes from Indian Creek Plaza where shopping and fun is! With its blend of vintage character, functional space, and beautiful yard, it is ready to offer itself to its next owner to make it home.
Active
$475,000
1810 Washington Ave, Caldwell, ID 83605
5beds
2baths
2,806sqft
Single Family Residence
Built in 1951
10,018 Square Feet Lot
$470,400 Zestimate®
$169/sqft
$-- HOA
What's special
Inviting living spacesDistinctive finishesLush lawnSurrounded by mature treesBeautifully established propertyBuilt-in storageHardwood floors
- 7 days
- 1,057
- 112
Likely to sell faster than
Zillow last checked:
Listing updated:
Listed by:
Kylen Reddish Main:208-739-6876,
True North Real Estate Group, LLC
Source: IMLS,MLS#: 98999259
Facts & features
Interior
Bedrooms & bathrooms
- Bedrooms: 5
- Bathrooms: 2
- Main level bathrooms: 1
- Main level bedrooms: 3
Primary bedroom
- Level: Lower
Bedroom 2
- Level: Main
Bedroom 3
- Level: Main
Bedroom 4
- Level: Main
Bedroom 5
- Level: Lower
Heating
- Forced Air, Oil
Appliances
- Included: Electric Water Heater, Dishwasher, Disposal, Microwave, Oven/Range Freestanding, Refrigerator
Features
- Walk-In Closet(s), Laminate Counters, Number of Baths Main Level: 1, Number of Baths Below Grade: 1
- Has basement: No
- Number of fireplaces: 2
- Fireplace features: Two
Interior area
- Total structure area: 2,806
- Total interior livable area: 2,806 sqft
- Finished area above ground: 1,403
- Finished area below ground: 1,403
Property
Parking
- Total spaces: 1
- Parking features: Attached
- Attached garage spaces: 1
Features
- Levels: Single with Below Grade
- Fencing: Full,Block/Brick/Stone,Metal,Wood
Lot
- Size: 10,018 Square Feet
- Features: 10000 SF - .49 AC, Garden, Irrigation Sprinkler System
Details
- Parcel number: 6RC69700010060
Construction
Type & style
- Home type: SingleFamily
- Property subtype: Single Family Residence
Materials
- Brick, Frame
- Foundation: Crawl Space
- Roof: Composition
Condition
- Year built: 1951
Utilities & green energy
- Electric: Photovoltaics Seller Owned
- Water: Public
- Utilities for property: Sewer Connected
Community & HOA
Community
- Subdivision: Pasley Sub
Location
- Region: Caldwell
Financial & listing details
- Price per square foot: $169/sqft
- Tax assessed value: $402,600
- Annual tax amount: $1,796
- Date on market: 9/1/2026
- Listing terms: Cash,Consider All,Conventional,FHA,VA Loan
- Ownership: Fee Simple
Estimated market value
$470,400
$447,000 - $494,000
$3,516/mo
Price history
Price history is unavailable.
Public tax history
| Year | Property taxes | Tax assessment |
|---|---|---|
| 2025 | $1,796 +11% | $402,600 +3.7% |
| 2024 | $1,618 -14.8% | $388,200 -1% |
| 2023 | $1,898 -12.3% | $392,300 -4.7% |
| 2022 | $2,165 +10.4% | $411,800 +45.2% |
| 2021 | $1,960 -40.2% | $283,600 +29.1% |
| 2020 | $3,277 -11.3% | $219,600 +8.6% |
| 2019 | $3,695 +16.8% | $202,300 +24.6% |
| 2017 | $3,164 +8.6% | $162,400 |
| 2016 | $2,913 | -- |
| 2015 | $2,913 +17.5% | -- |
| 2014 | $2,479 | $112,800 |
| 2013 | -- | -- |
| 2012 | -- | -- |
| 2011 | -- | -- |
| 2010 | -- | -- |
| 2007 | -- | -- |
| 2006 | -- | -- |
| 2005 | -- | $112,700 +11.7% |
| 2004 | -- | $100,900 |
| 2003 | -- | $100,900 |
| 2002 | -- | $100,900 |
Find assessor info on the county website
Monthly payment
Est. payment
Payment breakdown
Explore the cost of this home by adjusting the details. Changes won't be saved.Climate risks
Neighborhood: 83605
Nearby schools
Schools provided by the listing agent
- Elementary: Wilson Elem
- Middle: Jefferson
- High: Caldwell
- District: Caldwell School District #132
Source: IMLS. This data may not be complete. We recommend contacting the local school district to confirm school assignments for this home.
Similar homes
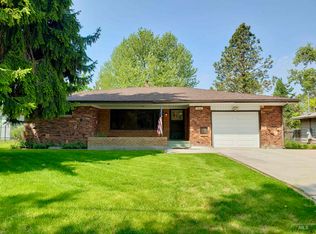
- $474,9504 bd2 ba3.1k sqft1904 Blaine St, Caldwell, ID 83605Active
 MLS ID #98991009, Patti N. Syme, Syme Real Estate. IMLS
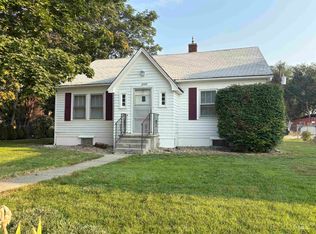
 - $--3 bd1 ba1.5k sqft1711 Main St, Caldwell, ID 83605AuctionAuction.com 2
- $580,0005 bd3 ba2.6k sqft2411 Washington Ave, Caldwell, ID 83605Active
 MLS ID #98993875, Marla Berger, Silvercreek Realty Group. IMLS
 - $399,0005 bd2 ba2.5k sqft2009 E Linden St, Caldwell, ID 83605Active
 MLS ID #98996479, Robert Zahm, Silvercreek Realty Group. IMLS
