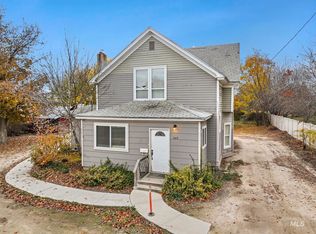
BACK ON MARKET! Inviting front porch welcomes into this Classic Turn of the Century home. Tasteful decor -Updates include: electrical -plumbing- HVAC -roof, many interior & exterior updates. Detached garage/shop totally renovated with auto opener -large shop area with 220. Home features a full bath & bedroom on the main level- 3 bedrooms & bath upstairs. Hardwood floors on the main level with large dining room - built ins - the open living area featuring a gas insert fireplace & additional sitting area. The kitchen features granite counters, lots of newer cabinetry. Recessed lighting & white appliances compliment the expansive counters with newer double oven, stove, microwave & dishwasher. A pop out nook with large windows offers plenty of natural light for morning breakfast. The covered back entrance includes large windows - area for washer & dryer. The basement is unfinished with plentiful space for workshop or addl storage. 2 sets of stairs- the back stairs open to a windowed upper porch/craft area with access to the bedrooms on either side. The Main staircase is adjacent to the living room and has been restored to it's original beauty with carpet runner & gorgeous wood railing. Upstairs are 3 large bedrooms each with nice closets & extra storage space. The Main bedroom accesses a lovely enclosed porch for a bonus sitting or walk in closet. Upgrades & amenities in docs!
Active
$474,950
1904 Blaine St, Caldwell, ID 83605
4beds
2baths
3,147sqft
Single Family Residence
Built in 1913
8,712 Square Feet Lot
$-- Zestimate®
$151/sqft
$-- HOA
What's special
White appliancesRecessed lightingKitchen features granite countersLots of newer cabinetry
- 80 days
- 1,767
- 154
Zillow last checked:
Listing updated:
Listed by:
Patti N. Syme Main:208-455-9392,
Syme Real Estate,
Kim Sommer 208-972-2691,
Syme Real Estate
Source: IMLS,MLS#: 98991009
Facts & features
Interior
Bedrooms & bathrooms
- Bedrooms: 4
- Bathrooms: 2
- Main level bathrooms: 1
- Main level bedrooms: 1
Primary bedroom
- Level: Upper
- Area: 209
- Dimensions: 19 x 11
Bedroom 2
- Level: Upper
- Area: 168
- Dimensions: 14 x 12
Bedroom 3
- Level: Upper
- Area: 156
- Dimensions: 13 x 12
Bedroom 4
- Level: Main
- Area: 120
- Dimensions: 12 x 10
Dining room
- Level: Main
- Area: 180
- Dimensions: 12 x 15
Living room
- Level: Main
- Area: 264
- Dimensions: 24 x 11
Heating
- Forced Air, Natural Gas
Cooling
- Central Air
Appliances
- Included: Gas Water Heater, Tank Water Heater, Dishwasher, Disposal, Double Oven, Microwave, Oven/Range Freestanding
Features
- Bath-Master, Guest Room, Formal Dining, Family Room, Walk-In Closet(s), Loft, Pantry, Granite Counters, Number of Baths Main Level: 1, Number of Baths Upper Level: 1
- Flooring: Concrete, Hardwood, Carpet, Vinyl
- Has basement: No
- Number of fireplaces: 1
- Fireplace features: One, Gas, Insert
Interior area
- Total structure area: 3,147
- Total interior livable area: 3,147 sqft
- Finished area above ground: 2,411
- Finished area below ground: 0
Video & virtual tour
Property
Parking
- Total spaces: 2
- Parking features: Garage Door Access, Detached, RV Access/Parking, Alley Access, Driveway
- Garage spaces: 2
- Has uncovered spaces: Yes
- Details: Garage: 21X20
Features
- Levels: Two Story w/ Below Grade
- Patio & porch: Covered Patio/Deck
- Fencing: Partial,Wood
Lot
- Size: 8,712 Square Feet
- Dimensions: 128 x 67
- Features: Standard Lot 6000-9999 SF, Garden, Irrigation Available, Sidewalks, Corner Lot, Auto Sprinkler System, Full Sprinkler System, Pressurized Irrigation Sprinkler System, Irrigation Sprinkler System
Details
- Additional structures: Shed(s)
- Parcel number: 07192000 0
Construction
Type & style
- Home type: SingleFamily
- Property subtype: Single Family Residence
Materials
- Brick, Concrete, Frame, Wood Siding
Condition
- Year built: 1913
Details
- Warranty included: Yes
Utilities & green energy
- Electric: 220 Volts
- Water: Public
- Utilities for property: Sewer Connected, Electricity Connected, Cable Connected
Community & HOA
Community
- Subdivision: Washington Heights
Location
- Region: Caldwell
Financial & listing details
- Price per square foot: $151/sqft
- Tax assessed value: $490,500
- Annual tax amount: $2,364
- Date on market: 6/19/2026
- Listing terms: Cash,Conventional,FHA,VA Loan
- Ownership: Fee Simple,Fractional Ownership: No
- Electric utility on property: Yes
- Road surface type: Paved
Estimated market value
Not available
Estimated sales range
Not available
Not available
Price history
Price history is unavailable.
Public tax history
| Year | Property taxes | Tax assessment |
|---|---|---|
| 2025 | $2,365 +9.9% | $490,500 +3.2% |
| 2024 | $2,153 +0.4% | $475,200 +11.3% |
| 2023 | $2,144 -12.7% | $426,900 -5.2% |
| 2022 | $2,456 -6.4% | $450,400 +33.5% |
| 2021 | $2,625 -39.6% | $337,400 +15.8% |
| 2020 | $4,348 -6.6% | $291,400 +14.4% |
| 2019 | $4,654 +29.1% | $254,800 +37.7% |
| 2017 | $3,605 +106.5% | $185,000 |
| 2016 | $1,746 | -- |
| 2015 | $1,746 +14.9% | -- |
| 2014 | $1,520 | $148,200 |
| 2013 | -- | -- |
| 2012 | -- | -- |
| 2011 | -- | -- |
| 2010 | -- | -- |
| 2007 | -- | -- |
| 2006 | -- | -- |
| 2005 | -- | $118,500 +14.1% |
| 2004 | -- | $103,900 |
| 2003 | -- | $103,900 |
| 2002 | -- | $103,900 |
Find assessor info on the county website
Monthly payment
Est. payment
Payment breakdown
Explore the cost of this home by adjusting the details. Changes won't be saved.Climate risks
Neighborhood: 83605
Nearby schools
Schools provided by the listing agent
- Elementary: Lincoln
- Middle: Syringa Middle
- High: Caldwell
- District: Caldwell School District #132
Source: IMLS. This data may not be complete. We recommend contacting the local school district to confirm school assignments for this home.
Similar homes
- $445,0003 bd2 ba2.1k sqft1901 Cleveland Blvd, Caldwell, ID 83605Active
 MLS ID #98989936, Leslie Newman, Finding 43 Real Estate. IMLS
 - $440,0004 bd3 ba2.5k sqft506 E Linden St, Caldwell, ID 83605Active
 MLS ID #98968012, Jose Ruvalcaba, Keller Williams Sun Valley Southern Idaho. IMLS
 - $490,0004 bd3 ba2.3k sqft19044 Kenney Way, Caldwell, ID 83605Active
 MLS ID #98995458, Robin Seevers, Homes of Idaho. IMLS
 - $399,9004 bd2 ba1.7k sqft2008 Colorado Ave, Caldwell, ID 83605Active
 MLS ID #98993607, Arrow Tallman, Keller Williams Realty Boise. IMLS
