Check out this charming 1916 bungalow in the Steunenberg Historic District of Caldwell. Walking distance to Downtown and the College of Idaho. Located on a tree-lined street in a neighborhood of vintage homes, this classic home sits on a large lot and has been recently updated with new paint, quartz countertops, laminate floors & original hardwood, porch renovation, newer HVAC system. Nicely landscaped with full irrigation and drip system and fully fenced. Hot tub on the back porch and a large storage shed for convenience. The basement houses the washer/dryer and has space for all kinds of uses!
Active
Price cut: $4.9K (6/26)
$445,000
1901 Cleveland Blvd, Caldwell, ID 83605
3beds
2baths
2,184sqft
Single Family Residence
Built in 1916
9,147 Square Feet Lot
$443,200 Zestimate®
$204/sqft
$-- HOA
What's special
Fully fencedPorch renovationLarge lotQuartz countertopsNewer hvac systemTree-lined street
- 78 days
- 1,208
- 142
Zillow last checked:
Listing updated:
Listed by:
Leslie Newman Cell:208-870-3486,
Finding 43 Real Estate,
Rachelle Boyer 206-909-3135,
Finding 43 Real Estate
Source: IMLS,MLS#: 98989936
Facts & features
Interior
Bedrooms & bathrooms
- Bedrooms: 3
- Bathrooms: 2
- Main level bathrooms: 2
- Main level bedrooms: 3
Primary bedroom
- Level: Main
- Area: 209
- Dimensions: 11 x 19
Bedroom 2
- Level: Main
- Area: 110
- Dimensions: 11 x 10
Bedroom 3
- Level: Main
- Area: 132
- Dimensions: 11 x 12
Kitchen
- Level: Main
- Area: 220
- Dimensions: 20 x 11
Living room
- Level: Main
- Area: 204
- Dimensions: 17 x 12
Heating
- Forced Air, Natural Gas, Wood
Cooling
- Central Air
Appliances
- Included: Electric Water Heater, Tank Water Heater, Oven/Range Built-In, Refrigerator, Washer, Dryer, Gas Oven
Features
- Bath-Master, Bed-Master Main Level, Breakfast Bar, Pantry, Kitchen Island, Granite Counters, Quartz Counters, Number of Baths Main Level: 2
- Flooring: Hardwood, Laminate
- Basement: Daylight
- Number of fireplaces: 1
- Fireplace features: One, Insert
Interior area
- Total structure area: 2,184
- Total interior livable area: 2,184 sqft
- Finished area above ground: 1,434
- Finished area below ground: 0
Property
Features
- Levels: Single with Below Grade
- Fencing: Full,Wood
Lot
- Size: 9,147 Square Feet
- Features: Standard Lot 6000-9999 SF, Near Public Transit, Sidewalks, Corner Lot, Auto Sprinkler System, Full Sprinkler System, Pressurized Irrigation Sprinkler System
Details
- Additional structures: Shed(s)
- Parcel number: R0720200000
- Zoning: R-1
Construction
Type & style
- Home type: SingleFamily
- Property subtype: Single Family Residence
Materials
- Wood Siding
- Roof: Composition
Condition
- Year built: 1916
Utilities & green energy
- Water: Public
- Utilities for property: Sewer Connected, Cable Connected, Broadband Internet
Community & HOA
Community
- Subdivision: Washington Heights
Location
- Region: Caldwell
Financial & listing details
- Price per square foot: $204/sqft
- Tax assessed value: $331,200
- Annual tax amount: $2,143
- Date on market: 6/11/2026
- Listing terms: Cash,Conventional,FHA,VA Loan
- Ownership: Fee Simple,Fractional Ownership: No
- Road surface type: Paved
Estimated market value
$443,200
$421,000 - $465,000
$2,627/mo
Price history
Price history is unavailable.
Public tax history
| Year | Property taxes | Tax assessment |
|---|---|---|
| 2025 | $2,143 +57.9% | $331,200 -4.2% |
| 2024 | $1,357 +6.5% | $345,800 +13.6% |
| 2023 | $1,274 -18% | $304,400 -8% |
| 2022 | $1,553 +13.3% | $330,800 +49.1% |
| 2021 | $1,371 -51.4% | $221,800 +17.4% |
| 2020 | $2,820 -19.3% | $189,000 -1.2% |
| 2019 | $3,493 +38.2% | $191,200 +47.4% |
| 2017 | $2,527 +122.8% | $129,700 |
| 2016 | $1,134 | -- |
| 2015 | $1,134 +4.4% | -- |
| 2014 | $1,087 | $95,200 |
| 2013 | -- | -- |
| 2012 | -- | -- |
| 2011 | -- | -- |
| 2010 | -- | -- |
| 2007 | -- | -- |
| 2006 | -- | -- |
| 2005 | -- | $87,000 +8.9% |
| 2004 | -- | $79,900 |
| 2003 | -- | $79,900 |
| 2002 | -- | $79,900 |
Find assessor info on the county website
Monthly payment
Est. payment
Payment breakdown
Explore the cost of this home by adjusting the details. Changes won't be saved.Climate risks
Neighborhood: 83605
Nearby schools
Schools provided by the listing agent
- Elementary: Lincoln
- Middle: Jefferson
- High: Caldwell
- District: Caldwell School District #132
Source: IMLS. This data may not be complete. We recommend contacting the local school district to confirm school assignments for this home.

Similar homes
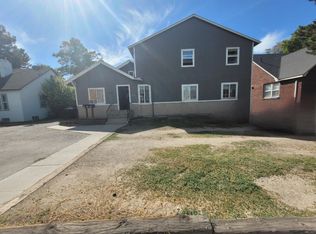
- $474,9504 bd2 ba3.1k sqft1904 Blaine St, Caldwell, ID 83605Active
 MLS ID #98991009, Patti N. Syme, Syme Real Estate. IMLS
 - $419,9003 bd2 ba1.7k sqft3210 Wisconsin Ave, Caldwell, ID 83605Active
 MLS ID #98997161, Matt Baisley, Homes of Idaho. IMLS
 - $440,0004 bd3 ba2.5k sqft506 E Linden St, Caldwell, ID 83605Active
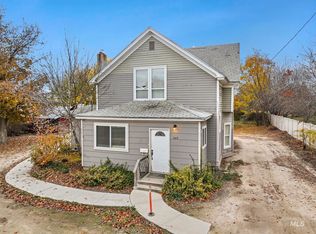 MLS ID #98968012, Jose Ruvalcaba, Keller Williams Sun Valley Southern Idaho. IMLS
 - $439,0003 bd2 ba1.6k sqft1715 S 10th Ave, Caldwell, ID 83605Active
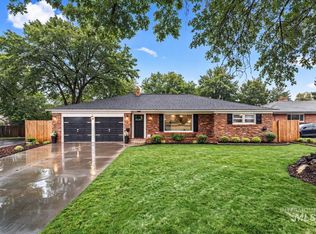 MLS ID #98982659, Chad Bravender, Silvercreek Realty Group. IMLS
