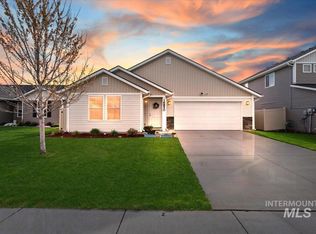
Beautiful 2-story, 2,700 sq ft home on a desirable lot offering 4 bedrooms, 2.5 baths, and a spacious 3-car garage. The inviting floor plan features a den/office, great room, and versatile loft, providing plenty of space for work, relaxation, and entertaining. Enjoy year-round comfort with dual-control A/C and a smart thermostat. The washer and dryer are included for added convenience. Outdoor living is a delight with a charming gazebo, perfect for relaxing or entertaining. Added security and convenience come with a Ring doorbell and exterior cameras. Solar panels are currently financed and will be paid off by the seller at closing, providing the future owner with the benefit of solar without the existing financing obligation. This well-appointed home combines space, functionality, smart features, and thoughtful upgrades in a fantastic setting.
Active
Price cut: $5K (9/15)
$465,000
16842 Bethany Ave, Caldwell, ID 83607
4beds
3baths
2,702sqft
Single Family Residence
Built in 2019
5,227 Square Feet Lot
$463,300 Zestimate®
$172/sqft
$35/mo HOA
What's special
Charming gazeboInviting floor planRing doorbellExterior camerasSmart thermostatVersatile loftDesirable lot
- 44 days
- 252
- 32
Zillow last checked:
Listing updated:
Listed by:
Lorie Bredeson Cell:208-571-2284,
Point Realty LLC
Source: IMLS,MLS#: 98997687
Facts & features
Interior
Bedrooms & bathrooms
- Bedrooms: 4
- Bathrooms: 3
Primary bedroom
- Level: Upper
Bedroom 2
- Level: Upper
Bedroom 3
- Level: Upper
Bedroom 4
- Level: Upper
Kitchen
- Level: Main
Heating
- Forced Air
Cooling
- Central Air
Appliances
- Included: Gas Water Heater, Dishwasher, Disposal, Microwave, Oven/Range Freestanding
Features
- Bath-Master, Den/Office, Great Room, Double Vanity, Walk-In Closet(s), Loft, Breakfast Bar, Pantry, Kitchen Island, Number of Baths Upper Level: 2, Bonus Room Level: Upper
- Flooring: Tile, Carpet, Laminate
- Has basement: No
- Has fireplace: No
Interior area
- Total structure area: 2,702
- Total interior livable area: 2,702 sqft
- Finished area above ground: 2,702
- Finished area below ground: 0
Video & virtual tour
Property
Parking
- Total spaces: 3
- Parking features: Attached, Driveway
- Attached garage spaces: 3
- Has uncovered spaces: Yes
Features
- Levels: Two
- Fencing: Full,Vinyl
Lot
- Size: 5,227 Square Feet
- Dimensions: 104 x 52
- Features: Sm Lot 5999 SF, Irrigation Available, Sidewalks, Auto Sprinkler System, Partial Sprinkler System, Pressurized Irrigation Sprinkler System
Details
- Parcel number: R3279318700
- Zoning: R-1
Construction
Type & style
- Home type: SingleFamily
- Property subtype: Single Family Residence
Materials
- Frame, Metal Siding, Stone, Vinyl Siding
- Foundation: Crawl Space
- Roof: Architectural Style
Condition
- Year built: 2019
Utilities & green energy
- Electric: Photovoltaics Third-Party Owned
- Water: Public
- Utilities for property: Sewer Connected
Green energy
- Green verification: HERS Index Score
Community & HOA
Community
- Subdivision: Windsor Creek East
HOA
- Has HOA: Yes
- HOA fee: $106 quarterly
Location
- Region: Caldwell
Financial & listing details
- Price per square foot: $172/sqft
- Tax assessed value: $440,800
- Annual tax amount: $2,360
- Date on market: 8/17/2026
- Listing terms: Cash,Conventional,1031 Exchange,FHA,VA Loan
- Ownership: Fee Simple
Estimated market value
$463,300
$440,000 - $486,000
$2,568/mo
Price history
Price history is unavailable.
Public tax history
| Year | Property taxes | Tax assessment |
|---|---|---|
| 2025 | $2,361 +1.6% | $440,800 +5.1% |
| 2024 | $2,324 -2.3% | $419,500 +0.9% |
| 2023 | $2,378 -12% | $415,600 -7.8% |
| 2022 | $2,702 -0.2% | $451,000 +34.5% |
| 2021 | $2,708 -35.1% | $335,300 +24.9% |
| 2020 | $4,175 +461.7% | $268,400 +588.2% |
| 2019 | $743 | $39,000 |
Find assessor info on the county website
Monthly payment
Est. payment
Payment breakdown
Explore the cost of this home by adjusting the details. Changes won't be saved.Climate risks
Neighborhood: 83607
Nearby schools
Schools provided by the listing agent
- Elementary: Lakevue
- Middle: Summitvue
- High: Vallivue
- District: Vallivue School District #139
Source: IMLS. This data may not be complete. We recommend contacting the local school district to confirm school assignments for this home.
Similar homes
- $415,0003 bd3 ba2.3k sqft16784 Abram Ave, Caldwell, ID 83607Active
 MLS ID #99000207, Thomas Nordberg, Finding 43 Real Estate. IMLS
 - $445,0004 bd3 ba2k sqft12745 Ashfield St, Caldwell, ID 83607Active
 MLS ID #98996453, Dawn Battles, Silvercreek Realty Group. IMLS
 - $424,9684 bd2 ba1.6k sqft5515 Barkley Way, Caldwell, ID 83607Active
 MLS ID #99000670, Heather Buckley, Homes of Idaho. IMLS
 - $417,2004 bd3 ba1.8k sqft12352 Nantes Ct, Caldwell, ID 83607Active
 MLS ID #98997239, Marty Urwin, Silvercreek Realty Group. IMLS
