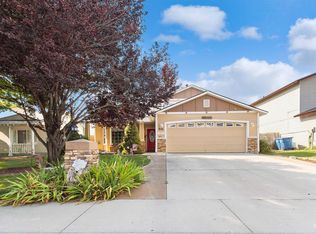
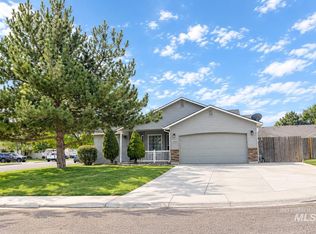
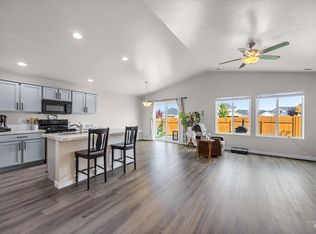
PRICE IMPROVEMENT! Come see what you have been missing - the updates are substantial. Fresh, updated, and ready for its next chapter, this 4-bedroom home has seen an impressive list of improvements completed just this summer. Major updates include a brand-new roof, all new windows, new lvp flooring and carpet throughout, fresh interior paint, updated lighting, fixtures and hardware, new garage door and opener, and a recently serviced and inspected HVAC system. Even the backyard has been refreshed with new sod and updated landscaping, creating a welcoming space to enjoy outside. Inside, vaulted ceilings add to the open feel, while the main-level primary bedroom offers the convenience of single-level everyday living. The adjoining full bath features dual access from both the primary bedroom and hallway, and upstairs you'll find additional bedrooms plus a flexible fourth bedroom/bonus room ready to adapt to your needs. The improvements continue outside with refreshed landscaping and a newly painted playhouse, while the two-car garage and additional space for RV parking provide room for vehicles, toys, and storage. Located near the Caldwell YMCA, with convenient access to downtown Caldwell, Nampa, and recreation at Lake Lowell, this home pairs a long list of recent updates with a location that makes getting around the Treasure Valley easy.
Pending
Price cut: $9.1K (9/29)
$359,900
4805 Blue Grass Ave, Caldwell, ID 83607
4beds
2baths
1,472sqft
Single Family Residence
Built in 1999
6,534 Square Feet Lot
$357,700 Zestimate®
$244/sqft
$9/mo HOA
What's special
Two-car garageBrand-new roofAll new windowsFresh interior paintNewly painted playhouse
- 20 days
- 447
- 59
Likely to sell faster than
Zillow last checked:
Listing updated:
Listed by:
Mary Barnett Cell:208-371-1108,
Powered-By
Source: IMLS,MLS#: 99002271
Facts & features
Interior
Bedrooms & bathrooms
- Bedrooms: 4
- Bathrooms: 2
- Main level bathrooms: 1
- Main level bedrooms: 1
Primary bedroom
- Level: Main
Bedroom 2
- Level: Upper
Bedroom 3
- Level: Upper
Bedroom 4
- Level: Upper
Heating
- Forced Air, Natural Gas
Cooling
- Central Air
Appliances
- Included: Gas Water Heater, Tank Water Heater, Dishwasher, Disposal, Oven/Range Freestanding, Refrigerator, Washer, Dryer
Features
- Bed-Master Main Level, Double Vanity, Breakfast Bar, Pantry, Laminate Counters, Number of Baths Main Level: 1, Number of Baths Upper Level: 1
- Flooring: Carpet
- Has basement: No
- Has fireplace: No
Interior area
- Total structure area: 1,472
- Total interior livable area: 1,472 sqft
- Finished area above ground: 1,472
- Finished area below ground: 0
Property
Parking
- Total spaces: 2
- Parking features: Attached, RV Access/Parking, Driveway
- Attached garage spaces: 2
- Has uncovered spaces: Yes
Features
- Levels: Two
- Fencing: Full,Wood
Lot
- Size: 6,534 Square Feet
- Features: Standard Lot 6000-9999 SF, Sidewalks
Details
- Additional structures: Shed(s)
- Parcel number: R0747077200
Construction
Type & style
- Home type: SingleFamily
- Property subtype: Single Family Residence
Materials
- Vinyl Siding
- Foundation: Crawl Space
- Roof: Composition
Condition
- Year built: 1999
Utilities & green energy
- Water: Public
- Utilities for property: Sewer Connected
Community & HOA
Community
- Subdivision: West Valley Sub
HOA
- Has HOA: Yes
- HOA fee: $105 annually
Location
- Region: Caldwell
Financial & listing details
- Price per square foot: $244/sqft
- Tax assessed value: $349,200
- Annual tax amount: $2,259
- Date on market: 9/29/2026
- Listing terms: Cash,Conventional,FHA,VA Loan
- Ownership: Fee Simple
Estimated market value
$357,700
$340,000 - $376,000
$2,111/mo
Price history
Price history is unavailable.
Public tax history
| Year | Property taxes | Tax assessment |
|---|---|---|
| 2025 | $2,260 +13.1% | $349,200 +7.4% |
| 2024 | $1,998 -7.3% | $325,050 +7.2% |
| 2023 | $2,154 -16% | $303,350 -10.7% |
| 2022 | $2,565 -14.2% | $339,800 +40.4% |
| 2021 | $2,991 +6.8% | $242,000 +29% |
| 2020 | $2,799 -12.1% | $187,600 +7.6% |
| 2019 | $3,184 +17% | $174,300 +24.8% |
| 2017 | $2,722 +13.2% | $139,700 |
| 2016 | $2,405 | -- |
| 2015 | $2,405 +3% | -- |
| 2014 | $2,336 | $102,500 |
| 2013 | -- | -- |
| 2012 | -- | -- |
| 2011 | -- | -- |
| 2010 | -- | -- |
| 2007 | -- | -- |
| 2006 | -- | -- |
| 2005 | -- | $99,900 +7.4% |
| 2004 | -- | $93,000 |
| 2003 | -- | $93,000 |
| 2002 | -- | $93,000 |
Find assessor info on the county website
Monthly payment
Est. payment
Payment breakdown
Explore the cost of this home by adjusting the details. Changes won't be saved.Climate risks
Neighborhood: 83607
Nearby schools
Schools provided by the listing agent
- Elementary: Lewis & Clark (Caldwell)
- Middle: Syringa Middle
- High: Caldwell
- District: Caldwell School District #132
Source: IMLS. This data may not be complete. We recommend contacting the local school district to confirm school assignments for this home.
Similar homes
- $349,9003 bd2 ba1.2k sqft916 Graycliff Dr, Caldwell, ID 83607Active
 MLS ID #98995470, William Swygart, Silvercreek Realty Group. IMLS
- $425,0004 bd2 ba1.4k sqft2619 S Ohio Ave, Caldwell, ID 83605Active
 MLS ID #99004046, Julia Ruis, Homes of Idaho. IMLS
- $365,0003 bd2 ba1.1k sqft14409 Raleigh Ct, Caldwell, ID 83605Active
 MLS ID #99000122, Markez Baez, Homes of Idaho. IMLS
- $424,9684 bd2 ba1.6k sqft5515 Barkley Way, Caldwell, ID 83607Active
 MLS ID #99000670, Heather Buckley, Homes of Idaho. IMLS
