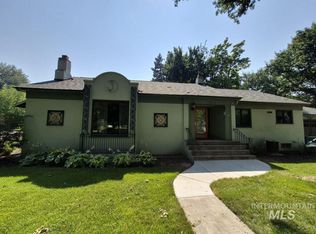
Wow! All of this for that price!!! Would make a great rental right by the college!! This home was completely remodeled in 2024 and sits on a large lot! You'll feel right at home in this darling modern farmhouse the minute you walk through the door. Natural light floods this home throughout, even in the basement! With 5 spacious bedrooms and 2.5 baths there is room for everyone. The open kitchen/living room area, plus a wonderful back yard & large, covered patio is great for entertaining. Kitchen and bathrooms all have quartz counters. Kitchen has plenty of pantry space, lots of cabinets and a nice big island. New gas fireplace in living room for cozying up to in the winter. New carpet and paint. Plenty of storage throughout. Oversized 2 car garage with a walled off work portion in the back of it. Close to freeway access, College of Idaho, and Indian Creek Plaza for shopping, dining and more!! Room for RV parking and many more toys. Build a shop out back, lots of room. Would work great for a rental, Rent out all the rooms to college kids, No HOA's
Active
Price cut: $2.2K (10/16)
$547,700
2411 Washington Ave, Caldwell, ID 83605
5beds
3baths
2,604sqft
Single Family Residence
Built in 1955
0.31 Acres Lot
$545,900 Zestimate®
$210/sqft
$-- HOA
What's special
Room for rv parkingDarling modern farmhousePlenty of storage throughoutLarge lotNice big islandNew carpet and paintLarge covered patio
- 99 days
- 682
- 68
Zillow last checked:
Listing updated:
Listed by:
Marla Berger Cell:208-283-4421,
Silvercreek Realty Group
Source: IMLS,MLS#: 98993875
Facts & features
Interior
Bedrooms & bathrooms
- Bedrooms: 5
- Bathrooms: 3
- Main level bathrooms: 1
- Main level bedrooms: 2
Primary bedroom
- Level: Upper
Bedroom 2
- Level: Upper
Bedroom 3
- Level: Lower
Bedroom 4
- Level: Lower
Bedroom 5
- Level: Lower
Kitchen
- Level: Upper
Living room
- Level: Upper
Heating
- Forced Air, Natural Gas
Cooling
- Central Air
Appliances
- Included: Gas Water Heater, Dishwasher, Disposal, Oven/Range Freestanding, Washer, Dryer
Features
- Bed-Master Main Level, Split Bedroom, Family Room, Double Vanity, Walk-In Closet(s), Walk In Shower, Pantry, Kitchen Island, Quartz Counters, Number of Baths Main Level: 1, Number of Baths Below Grade: 1, Bonus Room Level: Down
- Flooring: Tile, Carpet, Engineered Vinyl Plank
- Has basement: No
- Number of fireplaces: 1
- Fireplace features: One
Interior area
- Total structure area: 2,604
- Total interior livable area: 2,604 sqft
- Finished area above ground: 1,302
- Finished area below ground: 1,302
Video & virtual tour
Property
Parking
- Total spaces: 2
- Parking features: Attached, RV Access/Parking
- Attached garage spaces: 2
Accessibility
- Accessibility features: Accessible Hallway(s)
Features
- Levels: Single with Below Grade
- Exterior features: Dog Run
- Fencing: Full,Wood
Lot
- Size: 0.31 Acres
- Features: 10000 SF - .49 AC, Chickens, Auto Sprinkler System, Full Sprinkler System, Irrigation Sprinkler System
Details
- Parcel number: R0357000000
Construction
Type & style
- Home type: SingleFamily
- Property subtype: Single Family Residence
Materials
- Frame, HardiPlank Type
- Roof: Composition
Condition
- Year built: 1955
Utilities & green energy
- Water: Public
- Utilities for property: Sewer Connected
Community & HOA
Community
- Subdivision: Mountain View Addition
Location
- Region: Caldwell
Financial & listing details
- Price per square foot: $210/sqft
- Tax assessed value: $493,900
- Annual tax amount: $3,727
- Date on market: 7/14/2026
- Listing terms: Cash,Conventional,FHA
- Ownership: Fee Simple
- Road surface type: Paved
Estimated market value
$545,900
$519,000 - $573,000
$2,433/mo
Price history
Price history is unavailable.
Public tax history
| Year | Property taxes | Tax assessment |
|---|---|---|
| 2025 | $3,196 +43.8% | $493,900 +36.7% |
| 2024 | $2,222 -19.7% | $361,400 -7.3% |
| 2023 | $2,768 -15.8% | $389,700 -10.6% |
| 2022 | $3,288 +15.6% | $435,700 +42% |
| 2021 | $2,845 -25% | $306,900 +20.7% |
| 2020 | $3,795 -6.6% | $254,300 +14.3% |
| 2019 | $4,064 +19.5% | $222,500 +27.5% |
| 2017 | $3,400 +46.3% | $174,500 |
| 2016 | $2,324 | -- |
| 2015 | $2,324 +16.8% | -- |
| 2014 | $1,989 | $115,100 |
| 2013 | -- | -- |
| 2012 | -- | -- |
| 2011 | -- | -- |
| 2010 | -- | -- |
| 2007 | -- | -- |
| 2006 | -- | -- |
| 2005 | -- | $123,000 +13.4% |
| 2004 | -- | $108,500 |
| 2003 | -- | $108,500 |
| 2002 | -- | $108,500 |
Find assessor info on the county website
Monthly payment
Est. payment
Payment breakdown
Explore the cost of this home by adjusting the details. Changes won't be saved.Climate risks
Neighborhood: 83605
Nearby schools
Schools provided by the listing agent
- Elementary: Washington (Caldwell)
- Middle: Syringa Middle
- High: Caldwell
- District: Caldwell School District #132
Source: IMLS. This data may not be complete. We recommend contacting the local school district to confirm school assignments for this home.

Similar homes
- $567,8904 bd4 ba2.9k sqft1821 Howard Ave, Caldwell, ID 83605Active
 MLS ID #99003465, Lynn Moore, RE/MAX Executives. IMLS
 - $579,9005 bd3 ba2.9k sqft1824 Everett St, Caldwell, ID 83605Active
 MLS ID #98996610, Lee Lannigan, CENTURY 21 Northstar. IMLS
 - $569,9003 bd2 ba3.3k sqft1803 S 10th Ave, Caldwell, ID 83605New
 MLS ID #99004171, Holden Raulston, Boise Premier Real Estate. IMLS
 - $469,9005 bd3 ba2.4k sqft307 Windsor Dr, Caldwell, ID 83605Active
 MLS ID #99003415, Erica Bendixsen-jones, Fathom Realty. IMLS
