A hidden gem with a perfect blend of the past, present, and future! Built in 1971, this home still holds much of its original character and charm, along with some modern updates and plenty of opportunity to make it your own. With 5 bedrooms plus 3 full refreshed bathrooms, there is room for everyone. The main level offers comfortable living space, while the below-grade family room provides even more flexibility for relaxing, entertaining, or gathering. The kitchen features granite countertops and just off the garage is a unique bonus space that could be an art studio, craft room, kids' playroom, workshop, or whatever suits your needs. The oversized lot is a true highlight, with mature shade trees and a large rear deck creating a wonderful setting for outdoor living, entertaining, or simply enjoying the quiet space. There is so much potential here to bring your ideas and personal style while preserving the character that makes this home special. Some photos have been virtually staged to show potential of the space and are noted as such.
Active
$469,900
307 Windsor Dr, Caldwell, ID 83605
5beds
3baths
2,464sqft
Single Family Residence
Built in 1971
0.29 Acres Lot
$462,600 Zestimate®
$191/sqft
$-- HOA
What's special
Comfortable living spaceMature shade treesBelow-grade family roomLarge rear deckOversized lotKitchen features granite countertops
- 15 days
- 1,073
- 133
Likely to sell faster than
Zillow last checked:
Listing updated:
Listed by:
Erica Bendixsen-jones Main:208-576-4717,
Fathom Realty
Source: IMLS,MLS#: 99003415
Facts & features
Interior
Bedrooms & bathrooms
- Bedrooms: 5
- Bathrooms: 3
Primary bedroom
- Level: Upper
- Area: 176
- Dimensions: 16 x 11
Bedroom 2
- Level: Upper
- Area: 132
- Dimensions: 12 x 11
Bedroom 3
- Level: Upper
- Area: 121
- Dimensions: 11 x 11
Bedroom 4
- Level: Lower
- Area: 90
- Dimensions: 10 x 9
Bedroom 5
- Level: Lower
Heating
- Forced Air, Natural Gas
Cooling
- Central Air
Appliances
- Included: Electric Water Heater, Dishwasher, Disposal, Microwave, Refrigerator
Features
- Bath-Master, Family Room, Double Vanity, Walk In Shower, Breakfast Bar, Granite Counters, Number of Baths Upper Level: 2, Number of Baths Below Grade: 1
- Flooring: Tile, Carpet, Engineered Vinyl Plank
- Windows: Skylight(s)
- Basement: Walk-Out Access
- Number of fireplaces: 1
- Fireplace features: One
Interior area
- Total structure area: 2,464
- Total interior livable area: 2,464 sqft
- Finished area above ground: 2,464
- Finished area below ground: 0
Property
Parking
- Total spaces: 2
- Parking features: Attached
- Attached garage spaces: 2
Features
- Levels: Tri-Level w/ Below Grade
- Fencing: Full,Metal,Wood
Lot
- Size: 0.29 Acres
- Features: 10000 SF - .49 AC, Garden, Auto Sprinkler System, Irrigation Sprinkler System
Details
- Additional structures: Shed(s)
- Parcel number: C5270003009A
Construction
Type & style
- Home type: SingleFamily
- Property subtype: Single Family Residence
Materials
- Brick, Frame
- Roof: Architectural Style
Condition
- Year built: 1971
Utilities & green energy
- Water: Public
- Utilities for property: Sewer Connected
Community & HOA
Community
- Subdivision: Linden Park Can
Location
- Region: Caldwell
Financial & listing details
- Price per square foot: $191/sqft
- Tax assessed value: $456,600
- Annual tax amount: $1,887
- Date on market: 10/10/2026
- Listing terms: Cash,Conventional,FHA,VA Loan
- Ownership: Fee Simple
- Road surface type: Paved
Estimated market value
$462,600
$439,000 - $486,000
$2,820/mo
Price history
Price history is unavailable.
Public tax history
| Year | Property taxes | Tax assessment |
|---|---|---|
| 2025 | $2,146 +9.5% | $456,600 +2.9% |
| 2024 | $1,960 -13.4% | $443,800 +0% |
| 2023 | $2,263 -12.9% | $443,600 -5.5% |
| 2022 | $2,599 -6.5% | $469,400 +34.2% |
| 2021 | $2,779 -30.7% | $349,900 +30.1% |
| 2020 | $4,012 -15.7% | $268,900 +3.2% |
| 2019 | $4,758 +30% | $260,500 +38.7% |
| 2017 | $3,659 +101% | $187,800 |
| 2016 | $1,820 | -- |
| 2015 | $1,820 +13.9% | -- |
| 2014 | $1,598 | $138,900 |
| 2013 | -- | -- |
| 2012 | -- | -- |
| 2011 | -- | -- |
| 2010 | -- | -- |
| 2007 | -- | -- |
| 2006 | -- | -- |
| 2005 | -- | $135,100 |
| 2004 | -- | $135,100 +3.2% |
| 2003 | -- | $130,900 |
| 2002 | -- | $130,900 |
Find assessor info on the county website
Monthly payment
Est. payment
Payment breakdown
Explore the cost of this home by adjusting the details. Changes won't be saved.Climate risks
Neighborhood: 83605
Nearby schools
Schools provided by the listing agent
- Elementary: Wilson Elem
- Middle: Jefferson
- High: Caldwell
- District: Caldwell School District #132
Source: IMLS. This data may not be complete. We recommend contacting the local school district to confirm school assignments for this home.

Similar homes
- $469,0004 bd3 ba2.5k sqft2405 Airport Ave, Caldwell, ID 83605Active
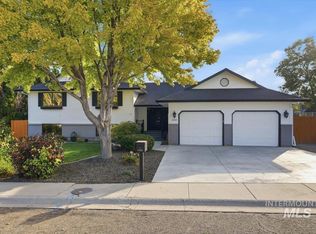 MLS ID #99003085, Paloma Fierro, Boise Premier Real Estate. IMLS
- $440,0004 bd3 ba2.5k sqft506 E Linden St, Caldwell, ID 83605Active
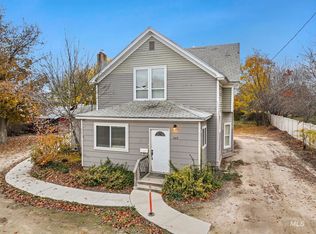 MLS ID #98968012, Jose Ruvalcaba, Keller Williams Sun Valley Southern Idaho. IMLS
- $370,0003 bd2 ba1.9k sqft508 E Ash St, Caldwell, ID 83605Active
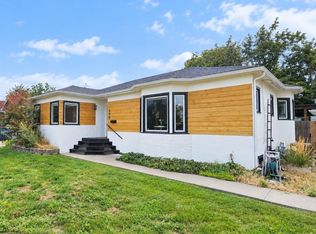 MLS ID #99004240, Holly Hughes, Homes of Idaho. IMLS
- $499,0004 bd2 ba1.8k sqft2001 Ray Ave, Caldwell, ID 83605Active
 MLS ID #98991854, Stan Buscher, 208 Real Estate. IMLS
