A rare opportunity to create substantial equity in an established Caldwell neighborhood. This 3 bedroom, 2 bath home is being offered as a fixer-upper and is priced with its current condition in mind, offering an excellent opportunity for a buyer ready to take on a renovation and unlock the home's full potential. Set on nearly 1/3 of an acre, the home offers 2,086 square feet with a spacious, functional layout and features. Two separate living areas, a formal dining room, and a sunroom provide generous space for entertaining and everyday living, while large picture windows at the front of the home bring in abundant natural light. The three bedrooms and two bathrooms are thoughtfully grouped together, creating a comfortable separation between the private and main living areas. The primary bedroom features a slider opening directly to the backyard patio, along with an en suite bathroom and walk-in closet. A dedicated laundry room, 2 car garage with extensive shelving, and detached shed provide plenty of practical storage. Original details, including the distinctive brick corner fireplace and unique front entry, add character and provide a great foundation for a thoughtful renovation. With renovated homes in the area commanding significantly higher prices, this property offers the opportunity to create substantial value through renovation.
Active
Price cut: $15K (10/23)
$424,900
212 Hilldrop St, Caldwell, ID 83605
3beds
2baths
2,480sqft
Single Family Residence
Built in 1976
0.31 Acres Lot
$422,700 Zestimate®
$171/sqft
$-- HOA
What's special
Detached shedDistinctive brick corner fireplaceSpacious functional layoutUnique front entryDedicated laundry roomAbundant natural lightWalk-in closet
- 37 days
- 561
- 40
Likely to sell faster than
Zillow last checked:
Listing updated:
Listed by:
Emily Caron Off:208-830-0573,
Kelly Right Real Estate-Idaho (branch)
Source: IMLS,MLS#: 99001421
Facts & features
Interior
Bedrooms & bathrooms
- Bedrooms: 3
- Bathrooms: 2
- Main level bathrooms: 2
- Main level bedrooms: 3
Primary bedroom
- Level: Main
Bedroom 2
- Level: Main
Bedroom 3
- Level: Main
Heating
- Forced Air
Cooling
- Central Air
Appliances
- Included: Electric Water Heater, Dishwasher, Refrigerator
Features
- Bath-Master, Bed-Master Main Level, Formal Dining, Family Room, Walk-In Closet(s), Number of Baths Main Level: 2
- Flooring: Carpet
- Has basement: No
- Number of fireplaces: 1
- Fireplace features: One
Interior area
- Total structure area: 2,480
- Total interior livable area: 2,480 sqft
- Finished area above ground: 2,480
Property
Parking
- Total spaces: 2
- Parking features: Attached
- Attached garage spaces: 2
Features
- Levels: One
- Fencing: Full,Metal,Vinyl,Wood
Lot
- Size: 0.31 Acres
- Dimensions: 120' x 112'
- Features: 10000 SF - .49 AC, Irrigation Sprinkler System
Details
- Parcel number: 02625507 0
Construction
Type & style
- Home type: SingleFamily
- Property subtype: Single Family Residence
Materials
- Frame, Masonry, Wood Siding
- Roof: Composition,Architectural Style
Condition
- Year built: 1976
Utilities & green energy
- Sewer: Septic Tank
- Water: Public
Community & HOA
Community
- Subdivision: Hill Drop Sub
Location
- Region: Caldwell
Financial & listing details
- Price per square foot: $171/sqft
- Tax assessed value: $441,600
- Annual tax amount: $1,801
- Date on market: 9/19/2026
- Listing terms: Cash,Conventional
- Ownership: Fee Simple
Estimated market value
$422,700
$402,000 - $444,000
$2,485/mo
Price history
Price history is unavailable.
Public tax history
| Year | Property taxes | Tax assessment |
|---|---|---|
| 2025 | $2,049 +7.3% | $441,600 +1.4% |
| 2024 | $1,909 -15.8% | $435,500 -1.9% |
| 2023 | $2,266 -12.9% | $444,100 -5.4% |
| 2022 | $2,601 +3.1% | $469,600 +42.7% |
| 2021 | $2,522 -34.5% | $329,100 +27.5% |
| 2020 | $3,851 -14.5% | $258,100 +4.7% |
| 2019 | $4,503 +16.8% | $246,500 +24.6% |
| 2017 | $3,854 +158.7% | $197,800 |
| 2016 | $1,489 | -- |
| 2015 | $1,489 +27.9% | -- |
| 2014 | $1,164 | $148,100 |
| 2013 | -- | -- |
| 2012 | -- | -- |
| 2011 | -- | -- |
| 2010 | -- | -- |
| 2007 | -- | -- |
| 2006 | -- | -- |
| 2005 | -- | $143,900 |
| 2004 | -- | $143,900 +10.8% |
| 2003 | -- | $129,900 |
| 2002 | -- | $129,900 |
Find assessor info on the county website
Monthly payment
Est. payment
Payment breakdown
Explore the cost of this home by adjusting the details. Changes won't be saved.Climate risks
Neighborhood: 83605
Nearby schools
Schools provided by the listing agent
- Elementary: Wilson Elem
- Middle: Jefferson
- High: Caldwell
- District: Caldwell School District #132
Source: IMLS. This data may not be complete. We recommend contacting the local school district to confirm school assignments for this home.

Similar homes
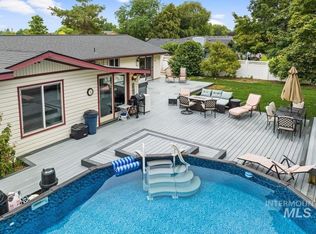
- $425,0003 bd2 ba1.4k sqft2724 Airport Ave, Caldwell, ID 83605Active
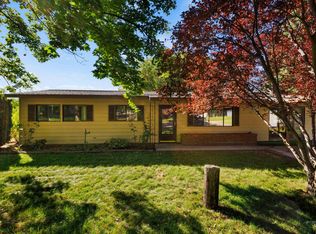 MLS ID #99001033, Leann Stephens, RE/MAX Executives. IMLS
- $425,0004 bd2 ba1.4k sqft2619 S Ohio Ave, Caldwell, ID 83605Active
 MLS ID #99004046, Julia Ruis, Homes of Idaho. IMLS
- $425,0004 bd2 ba1.6k sqft1210 Arthur St, Caldwell, ID 83605New
 MLS ID #99004784, Corby Goade, exp Realty, LLC. IMLS
- $--3 bd2 ba1.3k sqft3107 S Kimball Ave, Caldwell, ID 83605Auction
 Auction.com 2
