Opportunity meets character in this spacious 1959 Caldwell home, offering 2,494 sq. ft. of living space on a generous .30-acre lot. Priced at $345,000, this home is ready for a buyer with a little vision to bring out its full potential and build equity along the way. The main level features 3 bedrooms and a full bathroom, while the basement adds 2 additional bedrooms, another bathroom, and two bonus family rooms—providing plenty of flexible space for everyday living, hobbies, guests, a home office, or recreation. With both interior and exterior basement access, the floor plan offers even more possibilities. Original mid-century character, charming shutters, and mature landscaping give this property personality you just don’t find in every home. While some TLC and updating are needed, the space, lot size, and potential make this a great opportunity to create something truly your own. Adding even more value, the seller is offering a NEW ROOF with an acceptable offer, to be installed prior to closing. Conveniently located near schools, the College of Idaho, medical services, golf, shopping, and freeway access. If you’ve been looking for a home with room to grow, character to preserve, and an opportunity to build sweat equity, this one deserves a closer look.
Active
$345,000
1205 E Logan St, Caldwell, ID 83605
5beds
2baths
2,494sqft
Single Family Residence
Built in 1959
0.3 Acres Lot
$340,900 Zestimate®
$138/sqft
$-- HOA
What's special
Charming shuttersOriginal mid-century characterMature landscaping
- 17 days
- 1,698
- 152
Likely to sell faster than
Zillow last checked:
Listing updated:
Listed by:
Argentina Tapp Cell:208-412-8652,
Silvercreek Realty Group
Source: IMLS,MLS#: 99003019
Facts & features
Interior
Bedrooms & bathrooms
- Bedrooms: 5
- Bathrooms: 2
- Main level bathrooms: 1
- Main level bedrooms: 3
Primary bedroom
- Level: Main
- Area: 315
- Dimensions: 15 x 21
Bedroom 2
- Level: Main
- Area: 143
- Dimensions: 13 x 11
Bedroom 3
- Level: Main
- Area: 130
- Dimensions: 13 x 10
Bedroom 4
- Level: Lower
- Area: 130
- Dimensions: 13 x 10
Bedroom 5
- Level: Lower
- Area: 210
- Dimensions: 14 x 15
Living room
- Level: Main
- Area: 315
- Dimensions: 15 x 21
Heating
- Forced Air, Natural Gas
Cooling
- Central Air
Appliances
- Included: Gas Water Heater
Features
- Family Room, Great Room, Granite Counters, Number of Baths Main Level: 1, Number of Baths Below Grade: 1, Bonus Room Size: 15x15, Bonus Room Level: Down
- Flooring: Hardwood, Concrete
- Basement: Walk-Out Access
- Has fireplace: No
Interior area
- Total structure area: 2,494
- Total interior livable area: 2,494 sqft
- Finished area above ground: 1,254
- Finished area below ground: 1,240
Property
Parking
- Total spaces: 1
- Parking features: Carport, Driveway
- Carport spaces: 1
- Has uncovered spaces: Yes
Features
- Levels: Single with Below Grade
- Fencing: Wood
Lot
- Size: 0.3 Acres
- Dimensions: 143.3 x 94.46
- Features: 10000 SF - .49 AC, Irrigation Available, Manual Sprinkler System, Irrigation Sprinkler System
Details
- Additional structures: Shed(s)
- Parcel number: 2011012337
- Zoning: Residental
Construction
Type & style
- Home type: SingleFamily
- Property subtype: Single Family Residence
Materials
- HardiPlank Type
- Roof: Composition
Condition
- Year built: 1959
Utilities & green energy
- Water: Public
- Utilities for property: Sewer Connected
Community & HOA
Community
- Security: Alarm
- Subdivision: WayneS
Location
- Region: Caldwell
Financial & listing details
- Price per square foot: $138/sqft
- Tax assessed value: $366,400
- Annual tax amount: $2,843
- Date on market: 10/7/2026
- Listing terms: Cash,Conventional,FHA,VA Loan
- Ownership: Fee Simple,Fractional Ownership: No
- Road surface type: Paved
Estimated market value
$340,900
$324,000 - $358,000
$3,693/mo
Price history
Price history is unavailable.
Public tax history
| Year | Property taxes | Tax assessment |
|---|---|---|
| 2025 | $2,371 +9.9% | $366,400 +4.4% |
| 2024 | $2,157 -19.4% | $350,900 -6.8% |
| 2023 | $2,675 -12.6% | $376,700 -7.1% |
| 2022 | $3,061 -16.3% | $405,500 +37% |
| 2021 | $3,657 +38.5% | $295,900 +67.2% |
| 2020 | $2,641 -8.3% | $177,000 +12.3% |
| 2019 | $2,879 +23.2% | $157,600 +31.4% |
| 2017 | $2,336 +17.2% | $119,900 |
| 2016 | $1,994 | -- |
| 2015 | $1,994 +9.4% | -- |
| 2014 | $1,822 | $82,100 |
| 2013 | -- | -- |
| 2012 | -- | -- |
| 2011 | -- | -- |
| 2010 | -- | -- |
| 2007 | -- | -- |
| 2006 | -- | -- |
| 2005 | -- | $102,500 +14% |
| 2004 | -- | $89,900 |
| 2003 | -- | $89,900 |
| 2002 | -- | $89,900 |
Find assessor info on the county website
Monthly payment
Est. payment
Payment breakdown
Explore the cost of this home by adjusting the details. Changes won't be saved.Climate risks
Neighborhood: 83605
Nearby schools
Schools provided by the listing agent
- Elementary: Lincoln
- Middle: Syringa Middle
- High: Caldwell
- District: Caldwell School District #132
Source: IMLS. This data may not be complete. We recommend contacting the local school district to confirm school assignments for this home.
Similar homes
- $370,0003 bd2 ba1.9k sqft508 E Ash St, Caldwell, ID 83605Active
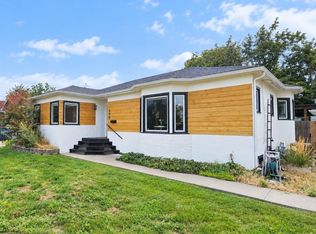 MLS ID #99004240, Holly Hughes, Homes of Idaho. IMLS
- $374,9004 bd2 ba1.7k sqft2008 Colorado Ave, Caldwell, ID 83605Active
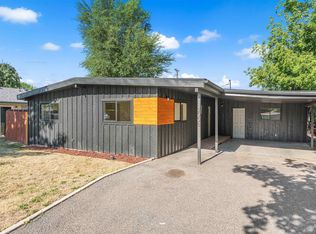 MLS ID #99001793, Arrow Tallman, Keller Williams Realty Boise. IMLS
- $385,0003 bd2 ba1.5k sqft1817 Alder St, Caldwell, ID 83605Active
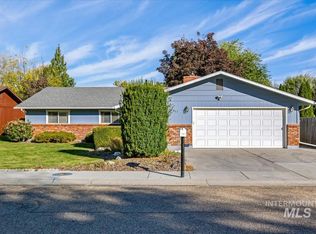 MLS ID #99004204, Ruthie Palmatier, CENTURY 21 Eagle Rock. IMLS
- $--4 bd3 ba2.1k sqft5014 Barkley Way, Caldwell, ID 83605Auction
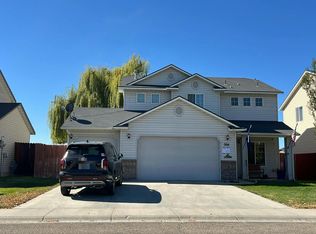 Auction.com 2
