
Welcome to 115 N Rowena St, a 4-bedroom, 2-bath single-level ranch offering 1,671 sq ft with a thoughtfully designed layout that lives larger than its square footage suggests. Fresh interior paint creates a clean, inviting feel, complemented by new LVP flooring in three rooms and new carpet in the primary bedroom and bonus room. The kitchen features new countertops, refrigerator and stove, ample cabinetry, and an adjoining dining area. Originally a single-car garage, the finished bonus room with a wood-burning stove adds valuable flexibility for a home office, family room, hobby space or more, with potential to convert back to garage use. Step outside to a large covered patio overlooking the fenced backyard, garden space and powered storage shed/shop. Mature landscaping and a large shade tree add to the established setting, all conveniently located near shopping, dining, schools and parks.
Active
Price cut: $3K (10/9)
$369,900
115 N Rowena St, Nampa, ID 83651
4beds
2baths
1,671sqft
Single Family Residence
Built in 1972
6,534 Square Feet Lot
$369,200 Zestimate®
$221/sqft
$-- HOA
What's special
Thoughtfully designed layoutAdjoining dining areaGarden spaceMature landscapingLarge shade treeLarge covered patioFenced backyard
- 13 days
- 523
- 44
Likely to sell faster than
Zillow last checked:
Listing updated:
Listed by:
Jon Eisfelder Cell:208-409-3388,
Keller Williams Realty Boise
Source: IMLS,MLS#: 99002737
Facts & features
Interior
Bedrooms & bathrooms
- Bedrooms: 4
- Bathrooms: 2
- Main level bathrooms: 2
- Main level bedrooms: 4
Primary bedroom
- Level: Main
Bedroom 2
- Level: Main
Bedroom 3
- Level: Main
Bedroom 4
- Level: Main
Family room
- Level: Main
Kitchen
- Level: Main
Living room
- Level: Main
Office
- Level: Main
Heating
- Natural Gas
Cooling
- Central Air
Appliances
- Included: Gas Water Heater, Dishwasher, Oven/Range Freestanding, Refrigerator
Features
- Workbench, Bed-Master Main Level, Den/Office, Family Room, Laminate Counters, Number of Baths Main Level: 2, Bonus Room Level: Main
- Flooring: Carpet, Laminate
- Has basement: No
- Has fireplace: Yes
- Fireplace features: Wood Burning Stove
Interior area
- Total structure area: 1,671
- Total interior livable area: 1,671 sqft
- Finished area above ground: 1,671
- Finished area below ground: 0
Video & virtual tour
Property
Parking
- Parking features: Driveway
- Has uncovered spaces: Yes
Accessibility
- Accessibility features: Accessible Approach with Ramp
Features
- Levels: One
- Patio & porch: Covered Patio/Deck
- Fencing: Full,Wood
Lot
- Size: 6,534 Square Feet
- Features: Standard Lot 6000-9999 SF, Garden, Chickens, Pressurized Irrigation Sprinkler System
Details
- Additional structures: Shop, Shed(s)
- Parcel number: R0822100000
- Zoning: Single Family Residential
Construction
Type & style
- Home type: SingleFamily
- Property subtype: Single Family Residence
Materials
- Frame, HardiPlank Type
- Foundation: Crawl Space
- Roof: Composition
Condition
- Year built: 1972
Utilities & green energy
- Water: Public
- Utilities for property: Sewer Connected, Electricity Connected
Community & HOA
Community
- Subdivision: Davis Sub Can
Location
- Region: Nampa
Financial & listing details
- Price per square foot: $221/sqft
- Tax assessed value: $333,600
- Annual tax amount: $2,228
- Date on market: 10/3/2026
- Listing terms: Cash,Consider All,Conventional,FHA,VA Loan
- Ownership: Fee Simple
- Electric utility on property: Yes
- Road surface type: Paved
Estimated market value
$369,200
$351,000 - $388,000
$2,058/mo
Price history
Price history is unavailable.
Public tax history
| Year | Property taxes | Tax assessment |
|---|---|---|
| 2025 | $2,228 -3.8% | $333,600 +3% |
| 2024 | $2,318 -5.7% | $324,000 +0.5% |
| 2023 | $2,457 -2.6% | $322,500 -5.6% |
| 2022 | $2,522 +71.6% | $341,600 +37% |
| 2021 | $1,469 -44% | $249,400 +23.2% |
| 2020 | $2,621 -18% | $202,400 +11.7% |
| 2019 | $3,196 +28.8% | $181,200 +37.4% |
| 2017 | $2,482 | $131,900 |
| 2016 | -- | -- |
| 2015 | -- | -- |
| 2014 | -- | $94,200 |
| 2013 | -- | -- |
| 2012 | -- | -- |
| 2011 | -- | -- |
| 2010 | -- | -- |
| 2007 | -- | -- |
| 2006 | -- | -- |
| 2005 | -- | $93,100 |
| 2004 | -- | $93,100 |
| 2003 | -- | $93,100 +7.8% |
| 2002 | -- | $86,400 |
Find assessor info on the county website
Monthly payment
Est. payment
Payment breakdown
Explore the cost of this home by adjusting the details. Changes won't be saved.Climate risks
Neighborhood: 83651
Nearby schools
Schools provided by the listing agent
- Elementary: Central
- Middle: Lone Star
- High: Nampa
- District: Nampa School District #131
Source: IMLS. This data may not be complete. We recommend contacting the local school district to confirm school assignments for this home.

Similar homes
- $380,0003 bd2 ba1.4k sqft715 Winther Blvd, Nampa, ID 83651Active
 MLS ID #98998433, Dustin Cagle, LPT Realty. IMLS
 - $349,0003 bd1 ba1k sqft45 S Westwood St, Nampa, ID 83651Active
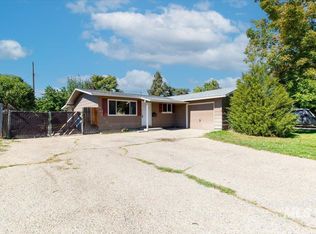 MLS ID #99001916, Leah Morgan, Coldwell Banker Tomlinson. IMLS
 - $360,0003 bd2 ba1.3k sqft1915 W Mountain Pointe Ave, Nampa, ID 83651Active
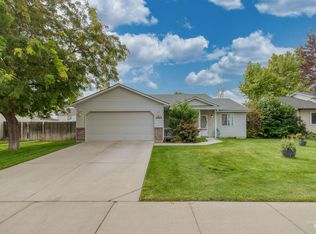 MLS ID #98999781, Andrew Coleman, Realty ONE Group Professionals. IMLS
 - $335,0003 bd1 ba1.3k sqft704 Hudson Dr, Nampa, ID 83651Active
 MLS ID #98978930, Cash Irish, Homes of Idaho. IMLS
