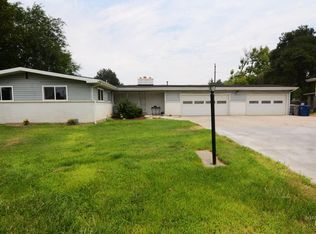
Welcome to the highly regarded Community of Goldcrest Estates, the perfect place for retirees seeking a vibrant yet relaxing lifestyle! This charming single level home, features a spacious living room, generously sized kitchen with all appliances and a comfortable layout featuring 3 bedrooms and 2 bathrooms. The primary suite includes 2 closets while the property provides ample parking with a full length driveway for 2 full sized trucks and a 2-car garage, a cute covered patio in the back and a nice large yard. The land lease is an affordable $399.44 per month, offering exceptional value for the area. It conveniently sits across the street from Goldcrest Estates which offers an array of fantastic amenities, including a 6000 sq ft clubhouse with a cozy fireplace and a spacious kitchen and dining room, perfect for social gatherings, pickle-ball court, indoor swimming pool/spa, billiards, a library, and an exercise room. The community features RV parking for your motorhome and a community garden. Whether you're looking to stay active or simply unwind, this community offers the perfect balance. It's the ideal place to call home!
Active
Price cut: $5K (7/18)
$314,000
819 N Bristol St, Nampa, ID 83651
3beds
2baths
1,440sqft
:
Get pre-qualified$2,300/mo
Single Family Residence
Built in 1996
-- sqft lot
$311,200 Zestimate®
$218/sqft
$399/mo HOA
What's special
Nice large yard
- 95 days |
- 1,751 |
- 51 |
Likely to sell faster than
Zillow last checked:
Listing updated:
Listed by:
Giovanna Vincenzi Cell:208-850-6124,
Keller Williams Realty Boise
Source: IMLS,MLS#: 98983369
Facts & features
Interior
Bedrooms & bathrooms
- Bedrooms: 3
- Bathrooms: 2
- Main level bathrooms: 2
- Main level bedrooms: 3
Primary bedroom
- Level: Main
- Area: 169
- Dimensions: 13 x 13
Bedroom 2
- Level: Main
- Area: 168
- Dimensions: 14 x 12
Bedroom 3
- Level: Main
- Area: 132
- Dimensions: 12 x 11
Kitchen
- Level: Main
- Area: 121
- Dimensions: 11 x 11
Living room
- Level: Main
- Area: 374
- Dimensions: 22 x 17
Cooling
- Central Air
Appliances
- Included: Gas Water Heater, Tank Water Heater, Dishwasher, Disposal, Microwave, Oven/Range Freestanding, Refrigerator, Washer, Dryer
Features
- Bath-Master, Bed-Master Main Level, Guest Room, Family Room, Great Room, Double Vanity, Breakfast Bar, Quartz Counters, Number of Baths Main Level: 2
- Flooring: Carpet, Vinyl
- Has basement: No
- Has fireplace: No
Interior area
- Total structure area: 1,440
- Total interior livable area: 1,440 sqft
- Finished area above ground: 1,440
- Finished area below ground: 0
Property
Parking
- Total spaces: 2
- Parking features: Attached, RV Access/Parking, Driveway
- Attached garage spaces: 2
- Has uncovered spaces: Yes
Features
- Levels: One
- Patio & porch: Covered Patio/Deck
- Pool features: Community, In Ground
- Spa features: Heated
Lot
- Features: Sm Lot 5999 SF, Sidewalks, Full Sprinkler System
Details
- Parcel number: 67200158 0
- On leased land: Yes
- Lease amount: $399
- Zoning: RS6
Construction
Type & style
- Home type: SingleFamily
- Property subtype: Single Family Residence
Materials
- HardiPlank Type
- Roof: Composition
Condition
- Year built: 1996
Utilities & green energy
- Water: Public
- Utilities for property: Sewer Connected
Community & HOA
Community
- Features: Gated
- Senior community: Yes
- Subdivision: Goldcrest Est
HOA
- Has HOA: Yes
- HOA fee: $399 monthly
Location
- Region: Nampa
Financial & listing details
- Price per square foot: $218/sqft
- Tax assessed value: $265,500
- Annual tax amount: $2,204
- Date on market: 4/24/2026
- Listing terms: Cash,Conventional,VA Loan
- Ownership: Fee Simple
- Road surface type: Paved
Estimated market value
$311,200
$296,000 - $327,000
$1,958/mo
Price history
Price history is unavailable.
Public tax history
| Year | Property taxes | Tax assessment |
|---|---|---|
| 2025 | $1,098 +9.2% | $265,500 +8.7% |
| 2024 | $1,006 -5.7% | $244,200 -1% |
| 2023 | $1,067 +0.2% | $246,600 -2.6% |
| 2022 | $1,064 -8.2% | $253,200 +38.7% |
| 2021 | $1,159 -46.5% | $182,500 +17.4% |
| 2020 | $2,166 -17.4% | $155,500 +9.4% |
| 2019 | $2,622 +38.2% | $142,200 +47.8% |
| 2017 | $1,897 +119.1% | $96,200 |
| 2016 | $866 | -- |
| 2015 | $866 +188.3% | -- |
| 2014 | $300 | $75,300 |
| 2013 | -- | -- |
| 2012 | -- | -- |
| 2011 | -- | -- |
| 2010 | -- | -- |
| 2005 | -- | $93,000 |
| 2004 | -- | $93,000 |
| 2003 | -- | $93,000 |
| 2002 | -- | $93,000 |
Find assessor info on the county website
Monthly payment
Est. payment
Payment breakdown
Explore the cost of this home by adjusting the details. Changes won't be saved.Climate risks
Neighborhood: 83651
Nearby schools
GreatSchools rating
- 4/10East Canyon Elementary SchoolGrades: PK-5Distance: 3.6 mi
- 6/10Sage Valley Middle SchoolGrades: 6-8Distance: 2.9 mi
- 3/10Ridgevue High SchoolGrades: 9-12Distance: 4.1 mi
Schools provided by the listing agent
- Elementary: East Canyon
- Middle: Vallivue Middle
- High: Vallivue
- District: Vallivue School District #139
Source: IMLS. This data may not be complete. We recommend contacting the local school district to confirm school assignments for this home.
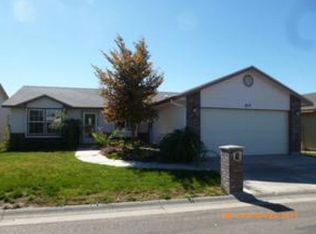
- $274,5003 bd2 ba1.2k sqft817 N Bristol St, Nampa, ID 83651Off Market
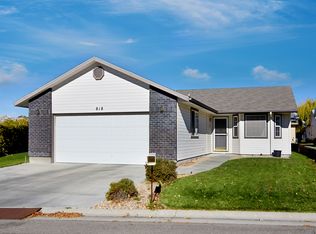
- $331,7003 bd2 ba1.7k sqft821 N Bristol St, Nampa, ID 83651Off Market

- $289,7002 bd2 ba1.2k sqft818 W Oxford Dr, Nampa, ID 83651Off Market
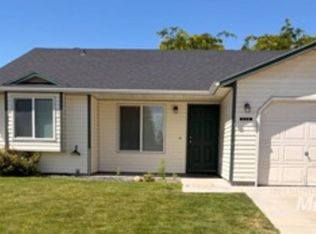
- $255,0002 bd1 ba1.1k sqft816 W Oxford Dr, Nampa, ID 83651Off Market
- $--3 bd2 ba1.6k sqft721 N Bristol St, Nampa, ID 83651Sold
- $325,2003 bd2 ba1.5k sqft920 N Wakefield St, Nampa, ID 83651Off Market
- $--3 bd2 ba1.6k sqft823 N Bristol St, Nampa, ID 83651Sold
- $362,7003 bd2 ba1.6k sqft918 N Wakefield St, Nampa, ID 83651Off Market
A local agent can set up tours, give advice and negotiate with sellers.
A local lender can help you make sure your offer is ready when you are.
Similar homes
- $300,0003 bd2 ba1k sqft936 Shoshone Ave, Nampa, ID 83651Active
 MLS ID #98995245, Barton Cochran, Silvercreek Realty Group. IMLS
 - $314,4953 bd2 ba1.5k sqft707 11th Ave S, Nampa, ID 83651Active
 MLS ID #98992578, Darcie Dille, Keller Williams Realty Boise. IMLS
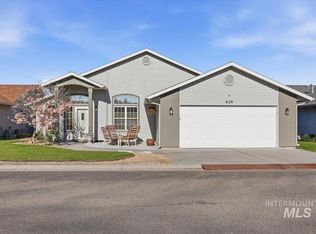
 - $339,9003 bd2 ba1.7k sqft829 N Bristol St, Nampa, ID 83651Active
 MLS ID #98984127, Todd Moffis, Team Realty. IMLS
 - $374,9003 bd2 ba1.4k sqft1122 N Midland Blvd, Nampa, ID 83651Active
 MLS ID #98994929, Timothy Bassett, Authority Real Estate. IMLS
 - $329,0003 bd2 ba1.6k sqft1100 Burnett Dr Unit 254, Nampa, ID 83651ActiveMLS ID #98989295, Jeanie Rae, Coldwell Banker Tomlinson. IMLS
- $337,5003 bd2 ba1.8k sqft1100 Burnett Dr #No-409, Nampa, ID 83651For SaleBHHS broker feed
- $340,0003 bd2 ba1.9k sqft703 N Dover Ct, Nampa, ID 83651ActiveMLS ID #98988881, Debra Hunemiller, Silvercreek Realty Group. IMLS
- $337,5003 bd2 ba1.8k sqft1100 Burnett Dr #No-409-409, Nampa, ID 83651ActiveMLS ID #98992956, Gayle Hagler, Berkshire Hathaway HomeServices Silverhawk Realty. IMLS
- $--3 bd3 ba1.5k sqft139 N Gem St, Nampa, ID 83651AuctionAuction.com 2
- $390,0003 bd2 ba1.5k sqft58 N Poplar Forest Pl, Nampa, ID 83651ActiveMLS ID #98994975, Betty Lanum, Idaho Real Estate Company. IMLS
- $350,0003 bd2 ba1.1k sqft1324 N Bonneville St, Nampa, ID 83651ActiveMLS ID #98993553, Danielle Gonzales, The Agency Boise. IMLS
- $--4 bd2 ba1.5k sqft80 N Stanford St, Nampa, ID 83651AuctionAuction.com 2
- $379,9903 bd2 ba1.5k sqft1828 W Lotus Ponds Ct, Nampa, ID 83651ActiveMLS ID #98993068, Morey Allaway, Finding 43 Real Estate. IMLS
- $315,0003 bd1 ba1.2k sqft8 N Sunset St, Nampa, ID 83651ActiveMLS ID #98987598, Samantha Breach, Homes of Idaho. IMLS
- $322,9003 bd2 ba1.1k sqft1015 7th St S, Nampa, ID 83651ActiveMLS ID #98989541, Stacie Harvey, Homes of Idaho-Newell Realty Group. IMLS
- $335,0003 bd1 ba1.3k sqft704 Hudson Dr, Nampa, ID 83651ActiveMLS ID #98978930, Cash Irish, Homes of Idaho. IMLS
- $390,0003 bd2 ba1.2k sqft503 Purple Sage Dr, Nampa, ID 83651ActiveMLS ID #98993442, Jeffrey Wadsworth, Authority Real Estate. IMLS
- $359,0003 bd2 ba1.1k sqft11734 W Huckleberry Dr, Nampa, ID 83651ActiveMLS ID #98993617, Melissa Evans, Silvercreek Realty Group. IMLS
- $395,0004 bd2 ba1.6k sqft2119 W Roberts Ave, Nampa, ID 83651ActiveMLS ID #98984844, John West, West Real Estate Group. IMLS
- $355,0003 bd2 ba1.2k sqft16313 N Blueberry Ct, Nampa, ID 83651ActiveMLS ID #98990114, Clinton Peterson, Silvercreek Realty Group. IMLS
