Charming, move-in-ready single-level home on a premium corner lot in a prime Nampa location! This 3-bedroom, 2-bathroom gem perfectly blends efficiency and style, highlighted by energy-saving solar panels. Step inside to an inviting, open layout flooded with abundant natural light and enhanced by durable luxury vinyl plank (LVP) flooring through the main living areas. The cozy living room features a warm gas-insert fireplace, while the windows throughout are outfitted with elegant shutter coverings. Retreat to the spacious primary suite, complete with a private bathroom and a walk-in closet. Outside, your private backyard oasis awaits. Fully fenced for ultimate privacy, the outdoor space features a covered back patio alongside an extended deck—ideal for entertaining. This property has RV parking, a 2-car garage, and storage sheds. Do not miss this rare opportunity!
Active
Price cut: $6K (8/20)
$379,000
503 Purple Sage Dr, Nampa, ID 83651
3beds
2baths
1,285sqft
Single Family Residence
Built in 1995
8,276 Square Feet Lot
$377,900 Zestimate®
$295/sqft
$-- HOA
What's special
Warm gas-insert fireplaceRv parkingInviting open layoutStorage shedsEnergy-saving solar panelsAbundant natural lightCovered back patio
- 41 days |
- 671 |
- 65 |
Likely to sell faster than
Zillow last checked:
Listing updated:
Listed by:
Jeffrey Wadsworth Main:208-475-1475,
Authority Real Estate
Source: IMLS,MLS#: 98993442
Facts & features
Interior
Bedrooms & bathrooms
- Bedrooms: 3
- Bathrooms: 2
- Main level bathrooms: 2
- Main level bedrooms: 3
Primary bedroom
- Level: Main
- Area: 169
- Dimensions: 13 x 13
Bedroom 2
- Level: Main
- Area: 110
- Dimensions: 10 x 11
Bedroom 3
- Level: Main
- Area: 120
- Dimensions: 12 x 10
Family room
- Level: Main
- Area: 240
- Dimensions: 20 x 12
Kitchen
- Level: Main
- Area: 104
- Dimensions: 13 x 8
Heating
- Forced Air
Cooling
- Central Air
Features
- Kitchen Island, Number of Baths Main Level: 2
- Has basement: No
- Has fireplace: Yes
- Fireplace features: Insert
Interior area
- Total structure area: 1,285
- Total interior livable area: 1,285 sqft
- Finished area above ground: 1,285
- Finished area below ground: 0
Property
Parking
- Total spaces: 2
- Parking features: Attached, RV Access/Parking
- Attached garage spaces: 2
Features
- Levels: One
- Fencing: Full,Wood
Lot
- Size: 8,276 Square Feet
- Features: Standard Lot 6000-9999 SF, Corner Lot, Full Sprinkler System, Pressurized Irrigation Sprinkler System
Details
- Parcel number: 148915360
- Zoning: RES
Construction
Type & style
- Home type: SingleFamily
- Property subtype: Single Family Residence
Materials
- Frame
- Roof: Composition
Condition
- Year built: 1995
Utilities & green energy
- Water: Public
- Utilities for property: Sewer Connected
Community & HOA
Community
- Subdivision: Silver Spur Est
Location
- Region: Nampa
Financial & listing details
- Price per square foot: $295/sqft
- Tax assessed value: $383,500
- Annual tax amount: $1,510
- Date on market: 7/10/2026
- Listing terms: Cash,Conventional,FHA,VA Loan
- Ownership: Fee Simple,Fractional Ownership: No
Estimated market value
$377,900
$359,000 - $397,000
$1,925/mo
Price history
Price history is unavailable.
Public tax history
| Year | Property taxes | Tax assessment |
|---|---|---|
| 2025 | $1,727 -4.3% | $383,500 +1.6% |
| 2024 | $1,805 -3.2% | $377,300 +2.1% |
| 2023 | $1,864 -7.9% | $369,700 -7.4% |
| 2022 | $2,025 +8.7% | $399,300 +41% |
| 2021 | $1,863 -35.2% | $283,100 +27.6% |
| 2020 | $2,872 -20.8% | $221,800 +7.8% |
| 2019 | $3,628 +33.3% | $205,700 +42.2% |
| 2017 | $2,722 +107% | $144,700 |
| 2016 | $1,315 | -- |
| 2015 | $1,315 +12.2% | -- |
| 2014 | $1,173 | $113,200 |
| 2013 | -- | -- |
| 2012 | -- | -- |
| 2011 | -- | -- |
| 2010 | -- | -- |
| 2007 | -- | -- |
| 2006 | -- | -- |
| 2005 | -- | $98,800 |
| 2004 | -- | $98,800 |
| 2003 | -- | $98,800 |
| 2002 | -- | $98,800 |
Find assessor info on the county website
Monthly payment
Est. payment
Payment breakdown
Explore the cost of this home by adjusting the details. Changes won't be saved.Climate risks
Neighborhood: 83651
Nearby schools
GreatSchools rating
- 1/10Central Elementary SchoolGrades: PK-5Distance: 1.4 mi
- 4/10Lone Star Middle SchoolGrades: 6-8Distance: 1.6 mi
- 1/10Nampa Senior High SchoolGrades: 9-12Distance: 1.7 mi
Schools provided by the listing agent
- Elementary: Central
- Middle: Lone Star
- High: Nampa
- District: Nampa School District #131
Source: IMLS. This data may not be complete. We recommend contacting the local school district to confirm school assignments for this home.
- $351,4003 bd2 ba1.3k sqft511 Purple Sage Dr, Nampa, ID 83651Off Market
- $381,5003 bd2 ba1.7k sqft515 Purple Sage Dr, Nampa, ID 83651Off Market
- $410,1003 bd2 ba1.4k sqft520 Smith Ave, Nampa, ID 83651Off Market
- $371,0003 bd2 ba1.5k sqft96 N Mirage St, Nampa, ID 83651Off Market
- $341,9003 bd1 ba1.1k sqft424 Smith Ave, Nampa, ID 83651Off Market
- $433,8005 bd2 ba2.4k sqft508 Purple Sage Dr, Nampa, ID 83651Off Market
- $347,4003 bd2 ba1.2k sqft512 Purple Sage Dr, Nampa, ID 83651Off Market
- $361,8003 bd2 ba1.2k sqft504 Purple Sage Dr, Nampa, ID 83651Off Market
A local agent can set up tours, give advice and negotiate with sellers.
A local lender can help you make sure your offer is ready when you are.
Similar homes
- $380,0003 bd2 ba1.2k sqft1405 W Meffan Ave, Nampa, ID 83651Active
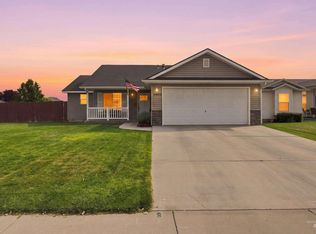 MLS ID #98997546, Crystal Brown, Silvercreek Realty Group. IMLS
 - $374,9003 bd2 ba1.4k sqft1122 N Midland Blvd, Nampa, ID 83651Active
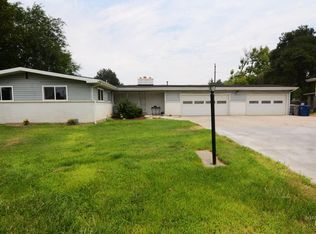 MLS ID #98994929, Timothy Bassett, Authority Real Estate. IMLS
 - $335,0003 bd1 ba1.3k sqft704 Hudson Dr, Nampa, ID 83651Active
 MLS ID #98978930, Cash Irish, Homes of Idaho. IMLS
 - $424,9003 bd1 ba1k sqft45 S Westwood St, Nampa, ID 83651Active
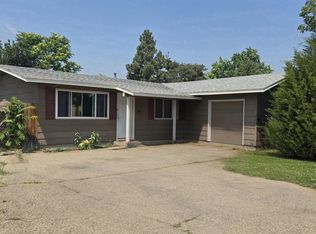 MLS ID #98995828, Leah Morgan, Coldwell Banker Tomlinson. IMLS
 - $355,0003 bd2 ba1.2k sqft16313 N Blueberry Ct, Nampa, ID 83651ActiveMLS ID #98990114, Clinton Peterson, Silvercreek Realty Group. IMLS
- $420,0004 bd2 ba1.8k sqft14306 N Mission Pointe Loop, Nampa, ID 83651ACTIVEMLS ID #582776, Brandon Terry, Real Broker, LLC. PCTMLS
- $379,0004 bd3 ba1.5k sqft3428 S Rock Springs Way, Nampa, ID 83686ActiveMLS ID #98997476, James Herron, Skyline Realty. IMLS
- $369,8884 bd2 ba1.4k sqft16891 N Darmady Loop, Nampa, ID 83686NewMLS ID #98997973, Sergio Sigmond, Silvercreek Realty Group. IMLS
- $379,9003 bd2 ba1.6k sqft115 S Fern St, Nampa, ID 83686ActiveMLS ID #98993583, Alexander Nicolayeff, Silvercreek Realty Group. IMLS
- $369,9003 bd2 ba1.1k sqft3339 Cedar Park Pl, Nampa, ID 83686ActiveMLS ID #98994226, Kelly Bond, Keller Williams Realty Boise. IMLS
- $379,9003 bd2 ba1.4k sqft10639 Empress St, Nampa, ID 83687ActiveMLS ID #98992434, Yuliya Androshchuk, Silvercreek Realty Group. IMLS
- $315,0003 bd2 ba1.8k sqft316 N Westminster St, Nampa, ID 83651ActiveMLS ID #98996019, Greg Ferrera, Real Estate Rescue Realty. IMLS
- $407,9003 bd2 ba1.4k sqft1622 S Horton St, Nampa, ID 83686ActiveMLS ID #98991264, Jennifer Bullock, Bullock and Company, Realtors. IMLS
- $337,5003 bd2 ba1.8k sqft1100 Burnett Dr #No-409, Nampa, ID 83651For SaleBHHS broker feed
- $337,5003 bd2 ba1.8k sqft1100 Burnett Dr #No-409-409, Nampa, ID 83651ActiveMLS ID #98992956, Gayle Hagler, Berkshire Hathaway HomeServices Silverhawk Realty. IMLS
- $325,9002 bd1 ba1.1k sqft613 8th St S, Nampa, ID 83651ActiveMLS ID #98984859, Craig Hamilton, H & H Properties, LLC. IMLS
- $410,0004 bd2 ba1.4k sqft1316 Willow Creek Dr, Nampa, ID 83686ActiveMLS ID #98994197, Maria Restrepo, Silvercreek Realty Group. IMLS
- $329,9003 bd2 ba943 sqft509 Cedar Park Ln, Nampa, ID 83686ActiveMLS ID #98994841, Carrie Witt, Silvercreek Realty Group. IMLS
- $280,0002 bd2 ba1.1k sqft1100 Burnett Dr #245-A, Nampa, ID 83651ActiveMLS ID #98996371, Alison Adona, Keller Williams Realty Boise. IMLS
- $250,0002 bd2 ba1.1k sqft1100 Burnett Dr Unit 261, Nampa, ID 83651ActiveMLS ID #98996884, Mary Ann Machete, Trust Realty. IMLS
