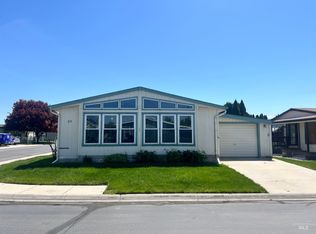
Lovely move in ready 2 bedroom, two bath home located in Silvercrest Estates 55+ gated community. The master suite is very spacious with a large walk-in closet and walk in shower. All new interior paint, new oven/range. The refrigerator, washer and dryer are included as well. There is a Community clubhouse, swimming pool, hot tub, fitness center, and library. Perfect for active lifestyle lots of community events. Monthly lot rent of $377.63 includes water, sewer, trash, irrigation and the park amenities.
Active
$250,000
1100 Burnett Dr Unit 261, Nampa, ID 83651
2beds
2baths
1,120sqft
Single Family Residence
Built in 1992
-- sqft lot
$246,400 Zestimate®
$223/sqft
$377/mo HOA
What's special
Community clubhouseHot tubSwimming poolFitness centerAll new interior paintLarge walk-in closetWalk in shower
- 15 days |
- 793 |
- 28 |
Zillow last checked:
Listing updated:
Listed by:
Mary Ann Machete Main:208-463-7707,
Trust Realty
Source: IMLS,MLS#: 98996884
Facts & features
Interior
Bedrooms & bathrooms
- Bedrooms: 2
- Bathrooms: 2
- Main level bathrooms: 2
- Main level bedrooms: 2
Primary bedroom
- Level: Main
- Area: 187
- Dimensions: 17 x 11
Bedroom 2
- Level: Main
- Area: 121
- Dimensions: 11 x 11
Kitchen
- Level: Main
- Area: 90
- Dimensions: 10 x 9
Living room
- Level: Main
- Area: 224
- Dimensions: 16 x 14
Heating
- Forced Air, Natural Gas
Cooling
- Central Air
Appliances
- Included: Gas Water Heater, Dishwasher, Oven/Range Freestanding, Refrigerator, Washer, Dryer
Features
- Bath-Master, Bed-Master Main Level, Walk-In Closet(s), Walk In Shower, Pantry, Number of Baths Main Level: 2
- Flooring: Carpet, Laminate
- Has basement: No
- Has fireplace: No
Interior area
- Total structure area: 1,120
- Total interior livable area: 1,120 sqft
- Finished area above ground: 1,120
- Finished area below ground: 0
Property
Parking
- Total spaces: 1
- Parking features: Attached
- Attached garage spaces: 1
- Details: Garage: 24 x 16, Garage Door: 384
Features
- Levels: One
- Pool features: Community
- Fencing: Partial
Lot
- Features: Sidewalks, Auto Sprinkler System, Pressurized Irrigation Sprinkler System
Details
- Parcel number: 67334261 0
- On leased land: Yes
Construction
Type & style
- Home type: SingleFamily
- Property subtype: Single Family Residence
Materials
- Frame, HardiPlank Type
Condition
- Year built: 1992
Utilities & green energy
- Water: Public
Community & HOA
Community
- Features: Gated
- Senior community: Yes
- Subdivision: Silvercrest Est
HOA
- Has HOA: Yes
- HOA fee: $377 monthly
Location
- Region: Nampa
Financial & listing details
- Price per square foot: $223/sqft
- Annual tax amount: $1,636
- Date on market: 8/10/2026
- Listing terms: Cash,Conventional,VA Loan,HomePath
- Ownership: Fee Simple,Fractional Ownership: No
- Road surface type: Paved
Estimated market value
$246,400
$234,000 - $259,000
$1,659/mo
Price history
Price history is unavailable.
Public tax history
Tax history is unavailable.
Monthly payment
Est. payment
Payment breakdown
Explore the cost of this home by adjusting the details. Changes won't be saved.Climate risks
Neighborhood: 83651
Nearby schools
GreatSchools rating
- 4/10East Canyon Elementary SchoolGrades: PK-5Distance: 3.6 mi
- 6/10Sage Valley Middle SchoolGrades: 6-8Distance: 2.8 mi
- 3/10Ridgevue High SchoolGrades: 9-12Distance: 4.2 mi
Schools provided by the listing agent
- Elementary: East Canyon
- Middle: Sage Valley
- High: Ridgevue
- District: Vallivue School District #139
Source: IMLS. This data may not be complete. We recommend contacting the local school district to confirm school assignments for this home.
- $--2 bd2 ba1.3k sqft1100 Burnett Dr UNIT 304B, Nampa, ID 83651Sold

- $280,0002 bd2 ba1.1k sqft1100 Burnett Dr #245-A, Nampa, ID 83651For Sale

- $--2 bd2 ba1.1k sqft1100 Burnett Dr #337, Nampa, ID 83651Sold

- $--3 bd2 ba1.7k sqft1100 Burnett Dr UNIT 225, Nampa, ID 83651Sold

- $337,5003 bd2 ba1.8k sqft1100 Burnett Dr #NO-409-409, Nampa, ID 83651For Sale
- $--2 bd2 ba1.3k sqft1100 Burnett Dr #250-A, Nampa, ID 83651Sold
- $267,9002 bd2 ba1.1k sqft202 A St, Nampa, ID 83651Off Market
- $226,2002 bd2 ba1.3k sqft1100 Burnett Dr UNIT 357B, Nampa, ID 83651Off Market
A local agent can set up tours, give advice and negotiate with sellers.
A local lender can help you make sure your offer is ready when you are.
Similar homes
- $280,0002 bd2 ba1.1k sqft1100 Burnett Dr #245-A, Nampa, ID 83651ActiveMLS ID #98996371, Alison Adona, Keller Williams Realty Boise. IMLS
- $199,9992 bd3 ba1.6k sqft1907 W Flamingo Ave Unit 29, Nampa, ID 83651Active
 MLS ID #98986422, Andrea Schrader, Homes of Idaho. IMLS
 - $349,9003 bd2 ba1k sqft73 N Boise St, Nampa, ID 83651Active
 MLS ID #98997405, Kimberly Glinski, Team Realty. IMLS
 - $369,9003 bd2 ba1.4k sqft1122 N Midland Blvd, Nampa, ID 83651Active
 MLS ID #98994929, Timothy Bassett, Authority Real Estate. IMLS
 - $224,4002 bd1 ba1.3k sqft2024 2nd St S, Nampa, ID 83651ActiveMLS ID #98981411, Yuri Blanco, RE/MAX Executives. IMLS
- $335,0002 bd1 ba1.4k sqft220 Lone Star Rd, Nampa, ID 83651ActiveMLS ID #98997316, Alissa Gamble, Keller Williams Realty Boise. IMLS
- $299,9003 bd2 ba1.1k sqft821 E Maine Ave, Nampa, ID 83686ActiveMLS ID #98998180, Lynn Moore, RE/MAX Executives. IMLS
- $164,9002 bd2 ba1.4k sqft1907 W Flamingo Ave Unit 36, Nampa, ID 83651ActiveMLS ID #98982969, Dixie Barrett, Silvercreek Realty Group. IMLS
- $344,9003 bd3 ba1.3k sqft2807 Laurel Way, Nampa, ID 83686ActiveMLS ID #98998164, Rex Tedeski, Homes of Idaho. IMLS
- $239,4002 bd2 ba1.5k sqft447 1st St N, Nampa, ID 83687ActiveMLS ID #98976380, Matthew Le Baron, Trust Realty. IMLS
- $325,9002 bd1 ba1.1k sqft613 8th St S, Nampa, ID 83651ActiveMLS ID #98984859, Craig Hamilton, H & H Properties, LLC. IMLS
- $359,9003 bd2 ba1.4k sqft73 N Elijah Dr, Nampa, ID 83651ActiveMLS ID #98992703, Lance Hancock, Anthology. IMLS
- $304,9003 bd2 ba1.1k sqft54 S Lollipop Dr, Nampa, ID 83687ActiveMLS ID #98993397, Mason Winder, Aspire Realty Group. IMLS
- $355,0003 bd2 ba1.1k sqft2808 Fox Pl, Nampa, ID 83687ActiveMLS ID #98998113, Alissa Gamble, Keller Williams Realty Boise. IMLS
- $335,0003 bd1 ba1.3k sqft704 Hudson Dr, Nampa, ID 83651ActiveMLS ID #98978930, Cash Irish, Homes of Idaho. IMLS
- $339,0003 bd2 ba1.1k sqft1801 Silver Dr, Nampa, ID 83686ActiveMLS ID #98996972, Julie Tucker, Signature Real Estate Group. IMLS
- $367,9003 bd2 ba1.2k sqft2204 S Ivy St, Nampa, ID 83686Price ChangeMLS ID #98996840, Tom Koltes, The TNT Group, LLC. IMLS
- $305,5003 bd1 ba1.6k sqft207 9th Ave N, Nampa, ID 83687ActiveMLS ID #98994806, Andrew Vierra, RE/MAX Capital City. IMLS
- $369,8884 bd2 ba1.4k sqft16891 N Darmady Loop, Nampa, ID 83686ActiveMLS ID #98997973, Sergio Sigmond, Silvercreek Realty Group. IMLS
- $299,9002 bd1 ba838 sqft103 N Dewey Ave, Middleton, ID 83644ActiveMLS ID #98998270, Michael Moir, The Agency Boise. IMLS
