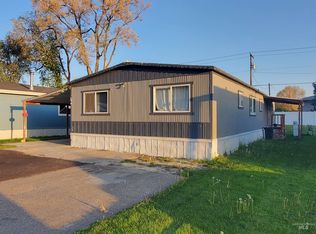
Experience comfortable living in this welcoming gated 55+ community filled with amenities designed for an active and carefree lifestyle. Residents enjoy access to a beautiful clubhouse with a full kitchen, library, fitness center, pool, hot tub, and RV storage. Ideally located on a corner lot and just a short walk to the clubhouse, this home offers the perfect setting to enjoy card games, activities, and time with neighbors and friends. Inside, you’ll find a bright and spacious living room with vaulted ceilings and large windows that bring in abundant natural light. The open kitchen features a breakfast bar and plenty of room for gathering and entertaining. The thoughtfully designed layout includes 2 comfortable bedrooms, 2.5 bathrooms, and a flexible bonus room perfect for a home office, hobby room, or additional living space. The spacious primary suite offers a walk-in closet, dual vanities, soaking tub, and walk-in shower for added comfort. A one-car garage with an attached storage shed provides extra storage space. Additional updates include newer windows and a newer roof. Lot rent covers water, sewer, and trash, making everyday living simple and convenient. Enjoy the perfect blend of comfort, community, and low-maintenance living in this move-in-ready home!
Active
Price cut: $10K (8/2)
$199,999
1907 W Flamingo Ave Unit 29, Nampa, ID 83651
2beds
3baths
1,680sqft
Mobile/Manu Rented Lot, Manufactured Home, Mobile Home
Built in 1986
-- sqft lot
$197,400 Zestimate®
$119/sqft
$-- HOA
What's special
Walk-in showerBreakfast barNewer windowsNewer roofCorner lotWalk-in closetSpacious primary suite
- 92 days |
- 740 |
- 24 |
Zillow last checked:
Listing updated:
Listed by:
Andrea Schrader Cell:208-871-0494,
Homes of Idaho
Source: IMLS,MLS#: 98986422
Facts & features
Interior
Bedrooms & bathrooms
- Bedrooms: 2
- Bathrooms: 3
- Main level bathrooms: 2
- Main level bedrooms: 2
Primary bedroom
- Level: Main
Bedroom 2
- Level: Main
Kitchen
- Level: Main
Living room
- Level: Main
Heating
- Forced Air
Cooling
- Central Air
Appliances
- Included: Dishwasher, Microwave, Oven/Range Freestanding
Features
- Bath-Master, Bed-Master Main Level, Guest Room, Den/Office, Double Vanity, Walk-In Closet(s), Walk In Shower, Breakfast Bar, Laminate Counters, Number of Baths Main Level: 2
- Flooring: Carpet, Engineered Vinyl Plank
- Has basement: No
- Has fireplace: No
Interior area
- Total structure area: 1,680
- Total interior livable area: 1,680 sqft
- Finished area above ground: 1,680
Property
Parking
- Total spaces: 1
- Parking features: Attached, RV Access/Parking
- Attached garage spaces: 1
Accessibility
- Accessibility features: Bathroom Bars
Features
- Levels: One
- Patio & porch: Covered Patio/Deck
- Pool features: Community, In Ground, Pool
- Spa features: Heated
Lot
- Features: Sidewalks, Corner Lot, Auto Sprinkler System, Full Sprinkler System, Pressurized Irrigation Sprinkler System, Irrigation Sprinkler System
Details
- Additional structures: Shed(s)
- Parcel number: 75077000 0
Construction
Type & style
- Home type: MobileManufactured
- Property subtype: Mobile/Manu Rented Lot, Manufactured Home, Mobile Home
Materials
- Roof: Composition
Condition
- Year built: 1986
Utilities & green energy
- Water: Public
- Utilities for property: Sewer Connected, Cable Connected
Community & HOA
Community
- Features: Gated
- Senior community: Yes
- Subdivision: Silvercrest Est
Location
- Region: Nampa
Financial & listing details
- Price per square foot: $119/sqft
- Tax assessed value: $183,600
- Annual tax amount: $80
- Date on market: 5/15/2026
- Listing terms: Cash
- Ownership: Fee Simple,Fractional Ownership: No
- Road surface type: Paved
Estimated market value
$197,400
$188,000 - $207,000
$1,549/mo
Price history
Price history is unavailable.
Public tax history
| Year | Property taxes | Tax assessment |
|---|---|---|
| 2025 | $717 -9.8% | $183,600 -4.9% |
| 2024 | $795 +2.7% | $193,100 +7.9% |
| 2023 | $774 +67.5% | $179,000 +60.7% |
| 2022 | $462 -16.8% | $111,400 +27.3% |
| 2021 | $556 -43% | $87,500 +25% |
| 2020 | $975 -1.9% | $70,000 +29.9% |
| 2019 | $994 +26% | $53,900 +34.8% |
| 2017 | $789 | $40,000 |
| 2016 | -- | -- |
| 2015 | -- | -- |
| 2014 | $20 | $28,800 |
| 2013 | -- | -- |
| 2012 | -- | -- |
| 2011 | -- | -- |
| 2010 | -- | -- |
Find assessor info on the county website
Monthly payment
Climate risks
Neighborhood: 83651
Nearby schools
GreatSchools rating
- 4/10East Canyon Elementary SchoolGrades: PK-5Distance: 3.4 mi
- 6/10Sage Valley Middle SchoolGrades: 6-8Distance: 2.6 mi
- 3/10Ridgevue High SchoolGrades: 9-12Distance: 3.9 mi
Schools provided by the listing agent
- Elementary: East Canyon
- Middle: Vallivue Middle
- High: Ridgevue
- District: Vallivue School District #139
Source: IMLS. This data may not be complete. We recommend contacting the local school district to confirm school assignments for this home.
- $--3 bd2 ba1.4k sqft1907 W Flamingo Ave UNIT 23, Nampa, ID 83651Sold
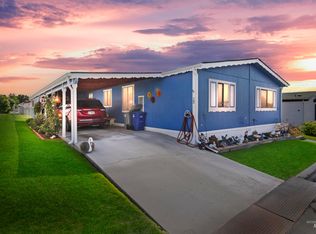
- $169,5003 bd2 ba1.4k sqft1907 W Flamingo Ave UNIT 44, Nampa, ID 83651For Sale

- $--3 bd2 ba1.3k sqft1907 W Flamingo Ave UNIT 109, Nampa, ID 83651Sold
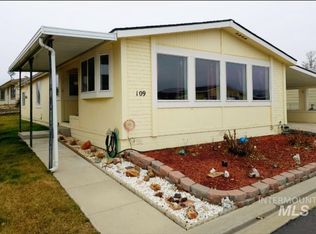
- $--3 bd2 ba1.6k sqft1907 W Flamingo Ave UNIT 39, Nampa, ID 83651Sold
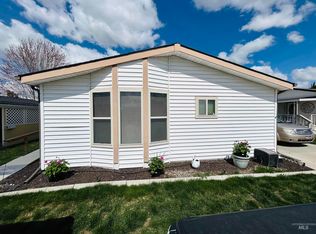
- $--3 bd2 ba1.3k sqft1907 W Flamingo Ave UNIT 46, Nampa, ID 83651Sold
- $--3 bd2 ba1.6k sqft1907 W Flamingo Ave UNIT 43, Nampa, ID 83651Sold
- $--8 bd8 ba3.6k sqft1925 W Bella Ln, Nampa, ID 83651Sold
- $--2 bd2 ba965 sqft1925 W Bella Ln APT 4, Nampa, ID 83651Off Market
Similar homes
- $169,5003 bd2 ba1.4k sqft1907 W Flamingo Ave Unit 44, Nampa, ID 83651ActiveMLS ID #98980561, Gina Pirak, Silvercreek Realty Group. IMLS
- $250,0002 bd2 ba1.1k sqft1100 Burnett Dr Unit 261, Nampa, ID 83651Active
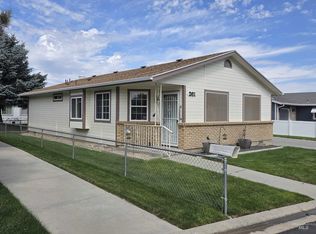 MLS ID #98996884, Mary Ann Machete, Trust Realty. IMLS
 - $110,0003 bd2 ba1.3k sqft1410 W Flamingo Ave Trailer 108, Nampa, ID 83651Active
 MLS ID #98986727, Charles Foster, Sweet Group Realty. IMLS
 - $107,9904 bd2 ba1.3k sqft1410 W Flamingo Ave Trailer 34, Nampa, ID 83651Active
 MLS ID #98945416, Angel Sanchez, Silvercreek Realty Group. IMLS
 - $280,0002 bd2 ba1.1k sqft1100 Burnett Dr #245-A, Nampa, ID 83651ActiveMLS ID #98996371, Alison Adona, Keller Williams Realty Boise. IMLS
- $125,0003 bd2 ba1k sqft1715 W Flamingo Ave Trailer 22, Nampa, ID 83651ActiveMLS ID #98990074, Terri Warren, Remax Adventure. IMLS
- $180,0003 bd2 ba1.3k sqft914 N Midland Blvd Trailer 18, Nampa, ID 83651ActiveMLS ID #98994423, Carmen Wilson, Silvercreek Realty Group. IMLS
- $224,4002 bd1 ba1.3k sqft2024 2nd St S, Nampa, ID 83651ActiveMLS ID #98981411, Yuri Blanco, RE/MAX Executives. IMLS
- $204,9002 bd1 ba984 sqft313 E Kearney St, Caldwell, ID 83605ActiveMLS ID #98977821, Thomas Donnelly, Homes of Idaho. IMLS
- $299,9004 bd2 ba1.3k sqft1003 E Iowa Ave, Nampa, ID 83686ActiveMLS ID #98980388, Tony Larson, Homes of Idaho. IMLS
- $299,9002 bd2 ba1k sqft123 18th Ave S, Nampa, ID 83651ActiveMLS ID #98984477, James Newell, Homes of Idaho-Newell Realty Group. IMLS
- $146,9003 bd2 ba1.1k sqft5200 Midway Rd Trailer 44, Caldwell, ID 83607ActiveMLS ID #98984479, Robert Esparza, Boise Premier Real Estate. IMLS
- $270,0002 bd1 ba896 sqft803 E Colorado Ave, Nampa, ID 83686ActiveMLS ID #98996898, Brittany Brands, Silvercreek Realty Group. IMLS
- $215,0003 bd2 ba1.4k sqft9390 W Ustick Rd Trlr 19, Boise, ID 83704ActiveMLS ID #98978270, Kelly Owen, Keller Williams Realty Boise. IMLS
- $165,0003 bd2 ba1.2k sqft700 E Fairview Ave Trailer 28, Meridian, ID 83642ActiveMLS ID #98986690, Ana Mcneil, Silvercreek Realty Group. IMLS
- $299,0002 bd2 ba1.8k sqft111 S Elder St, Nampa, ID 83686ActiveMLS ID #98974257, Natalie Summers, Silvercreek Realty Group. IMLS
- $295,0002 bd3 ba1k sqft2314 E Spice Loop #4, Nampa, ID 83651ActiveMLS ID #98987624, Victoria Ritchie, Silvercreek Realty Group. IMLS
- $229,5002 bd2 ba1.2k sqft421 S Curtis Rd Lot 202, Boise, ID 83705ActiveMLS ID #98988118, Vivian Chan, Keller Williams Realty Boise. IMLS
- $179,5003 bd2 ba1.4k sqft5560 Fairfax, Garden City, ID 83714ActiveMLS ID #98975172, Donna Rogers, Keller Williams Realty Boise. IMLS
- $164,9002 bd2 ba1.5k sqft10677 W Abram Ln #90, Boise, ID 83713ActiveMLS ID #98987856, Ruth Novella, Fathom Realty. IMLS
