BUYER INCENTIVE!! Seller is offering $15,000 in concessions at closing towards much needed paint & flooring. This Nampa charmer has so much to offer - beautiful custom kitchen cabinetry that was thoughtfully designed for space utilization, & an adjacent workspace with clever built-in shelving to accommodate an office or general purpose work area. The cozy primary suite upstairs has its own full bathroom with custom tile, and a total of 3 closets. The main floor bedroom also has ample closet space, & a non-egress 10x12 finished bonus room downstairs could be used for an office, storage, or movie room. Everywhere you turn, this home has shelving, built-ins, closets, cubbies, & so much STORAGE space! The single car detached garage has power & has been converted to a workshop, but could easily accommodate a car if a garage door was installed. In the alley, there is ample space to park an RV, & attached to the house is another workshop or garden shed. The front porch is handicap accessible with a ramp to accommodate a wheelchair, & a retractable awning to enjoy sitting outside without getting baked by the hot Idaho sun. A flower bed border exists around the parameter of the property to satisfy any gardener. This house has so many unique features - with a little TLC & vision this modest house with a big heart can easily become your dream home! AS-IS, no repairs will be made.
Active
Price cut: $11K (8/13)
$299,000
111 S Elder St, Nampa, ID 83686
2beds
2baths
1,854sqft
Single Family Residence
Built in 1915
6,969 Square Feet Lot
$293,200 Zestimate®
$161/sqft
$-- HOA
What's special
Finished bonus room downstairsCozy primary suite upstairsBeautiful custom kitchen cabinetry
- 208 days
- 1,532
- 129
Zillow last checked:
Listing updated:
Listed by:
Natalie Summers Cell:515-423-8829,
Silvercreek Realty Group
Source: IMLS,MLS#: 98974257
Facts & features
Interior
Bedrooms & bathrooms
- Bedrooms: 2
- Bathrooms: 2
- Main level bathrooms: 1
- Main level bedrooms: 1
Primary bedroom
- Level: Upper
- Area: 156
- Dimensions: 12 x 13
Bedroom 2
- Level: Main
- Area: 120
- Dimensions: 12 x 10
Appliances
- Included: Refrigerator
Features
- Workbench, Bath-Master, Breakfast Bar, Kitchen Island, Tile Counters, Number of Baths Main Level: 1, Number of Baths Upper Level: 1
- Flooring: Carpet, Laminate
- Has basement: No
- Has fireplace: Yes
- Fireplace features: Wood Burning Stove
Interior area
- Total structure area: 1,854
- Total interior livable area: 1,854 sqft
- Finished area above ground: 1,372
- Finished area below ground: 482
Property
Parking
- Total spaces: 1
- Parking features: Detached
- Garage spaces: 1
Accessibility
- Accessibility features: Bathroom Bars, Accessible Approach with Ramp
Features
- Levels: Two Story w/ Below Grade
- Patio & porch: Covered Patio/Deck
Lot
- Size: 6,969 Square Feet
- Dimensions: 200 x 30
- Features: Standard Lot 6000-9999 SF, Manual Sprinkler System
Details
- Parcel number: 10523000 0
Construction
Type & style
- Home type: SingleFamily
- Property subtype: Single Family Residence
Materials
- Wood Siding
Condition
- Year built: 1915
Community & HOA
Community
- Subdivision: Roosevelt Add
Location
- Region: Nampa
Financial & listing details
- Price per square foot: $161/sqft
- Tax assessed value: $306,900
- Annual tax amount: $1,080
- Date on market: 2/10/2026
- Listing terms: Cash,Conventional
- Ownership: Fee Simple
Estimated market value
$293,200
$279,000 - $308,000
$2,194/mo
Price history
Price history is unavailable.
Public tax history
| Year | Property taxes | Tax assessment |
|---|---|---|
| 2025 | $1,215 +7.6% | $306,900 +8.5% |
| 2024 | $1,129 -0.2% | $282,800 +3.4% |
| 2023 | $1,131 -17.4% | $273,500 -11.9% |
| 2022 | $1,370 +7.9% | $310,600 +44.1% |
| 2021 | $1,269 -43.4% | $215,500 +24.5% |
| 2020 | $2,242 -22.5% | $173,100 +5.6% |
| 2019 | $2,891 +31.8% | $163,900 +40.6% |
| 2017 | $2,194 +126.9% | $116,600 |
| 2016 | $967 | -- |
| 2015 | $967 +6.5% | -- |
| 2014 | $908 | $81,600 |
| 2013 | -- | -- |
| 2012 | -- | -- |
| 2011 | -- | -- |
| 2010 | -- | -- |
| 2007 | -- | -- |
| 2006 | -- | -- |
| 2005 | -- | $82,600 |
| 2004 | -- | $82,600 |
| 2003 | -- | $82,600 +13.8% |
| 2002 | -- | $72,600 |
Find assessor info on the county website
Monthly payment
Est. payment
Payment breakdown
Explore the cost of this home by adjusting the details. Changes won't be saved.Climate risks
Neighborhood: 83686
Nearby schools
Schools provided by the listing agent
- Elementary: Sherman
- Middle: West Middle Nam
- High: Nampa
- District: Nampa School District #131
Source: IMLS. This data may not be complete. We recommend contacting the local school district to confirm school assignments for this home.

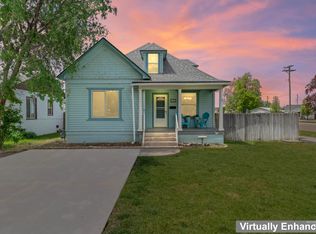

Similar homes
- $379,9003 bd2 ba1.6k sqft115 S Fern St, Nampa, ID 83686Active
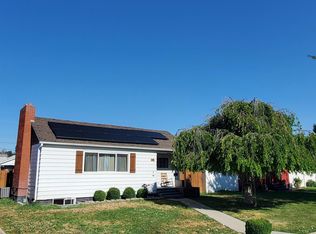 MLS ID #98993583, Alexander Nicolayeff, Silvercreek Realty Group. IMLS
 - $305,5003 bd1 ba1.6k sqft207 9th Ave N, Nampa, ID 83687Active
 MLS ID #98994806, Andrew Vierra, RE/MAX Capital City. IMLS
 - $339,9003 bd3 ba1.3k sqft2807 Laurel Way, Nampa, ID 83686Price Change
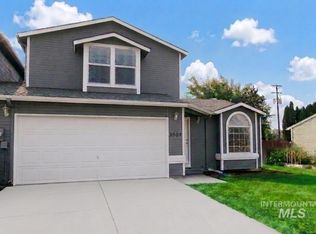 MLS ID #98998164, Rex Tedeski, Homes of Idaho. IMLS
 - $320,0002 bd1 ba1.4k sqft220 Lone Star Rd, Nampa, ID 83651Active
 MLS ID #98997316, Alissa Gamble, Keller Williams Realty Boise. IMLS
