A New Roof was installed! Beautifully updated and move-in ready, this 3 bed, 2 bath home with 1,430 sq ft is located in the sought-after gated 55+ community of Silvercrest Estates in the heart of Nampa—just minutes from shopping, dining, and everyday conveniences. Step inside to find abundant natural light, fresh interior and exterior paint, updated flooring, and new carpet throughout, creating a clean and inviting feel. The spacious kitchen offers ample cabinetry and flows comfortably into the main living areas, perfect for everyday living or entertaining. Major system updates add peace of mind, including a newer furnace and A/C, updated water heater, and new plumbing. Enjoy relaxing mornings on the covered front porch or take advantage of the spacious backyard, complete with a partially fenced lot, automatic sprinklers, and a storage shed for added convenience. Residents of Silvercrest Estates enjoy access to a community pool, hot tub/spa, clubhouse, and RV storage. Space rent includes water, sewer, and trash, making for easy, low-hassle living. A wonderful opportunity to enjoy comfort, convenience, and community all in one place.
Active
Price cut: $500 (7/1)
$169,500
1907 W Flamingo Ave Unit 44, Nampa, ID 83651
3beds
2baths
1,429sqft
Mobile/Manu Rented Lot, Manufactured Home
Built in 1986
-- sqft lot
$-- Zestimate®
$119/sqft
$418/mo HOA
What's special
Automatic sprinklersUpdated flooringAbundant natural lightNew carpet throughoutSpacious backyardPartially fenced lotCovered front porch
- 132 days |
- 433 |
- 14 |
Zillow last checked:
Listing updated:
Listed by:
Gina Pirak Cell:208-353-0778,
Silvercreek Realty Group
Source: IMLS,MLS#: 98980561
Facts & features
Interior
Bedrooms & bathrooms
- Bedrooms: 3
- Bathrooms: 2
- Main level bathrooms: 2
- Main level bedrooms: 3
Primary bedroom
- Level: Main
- Area: 182
- Dimensions: 13 x 14
Bedroom 2
- Level: Main
- Area: 143
- Dimensions: 11 x 13
Bedroom 3
- Level: Main
- Area: 130
- Dimensions: 10 x 13
Dining room
- Area: 117
- Dimensions: 9 x 13
Kitchen
- Area: 143
- Dimensions: 11 x 13
Living room
- Area: 208
- Dimensions: 13 x 16
Heating
- Forced Air, Natural Gas
Cooling
- Central Air
Appliances
- Included: Gas Water Heater, Tank Water Heater, Dishwasher, Disposal, Oven/Range Freestanding, Refrigerator, Washer, Dryer
Features
- Bath-Master, Bed-Master Main Level, Formal Dining, Double Vanity, Walk-In Closet(s), Breakfast Bar, Laminate Counters, Number of Baths Main Level: 2
- Flooring: Carpet
- Windows: Skylight(s)
- Has basement: No
- Has fireplace: No
Interior area
- Total structure area: 1,429
- Total interior livable area: 1,429 sqft
- Finished area above ground: 1,429
Property
Parking
- Total spaces: 1
- Parking features: Carport, RV Access/Parking, Driveway
- Carport spaces: 1
- Has uncovered spaces: Yes
Features
- Levels: One
- Patio & porch: Covered Patio/Deck
- Pool features: Community, In Ground, Pool
- Spa features: Heated
- Fencing: Partial
Lot
- Features: Sidewalks, Auto Sprinkler System, Pressurized Irrigation Sprinkler System, Irrigation Sprinkler System
Details
- Additional structures: Shed(s)
- Parcel number: 31383000 0
Construction
Type & style
- Home type: MobileManufactured
- Property subtype: Mobile/Manu Rented Lot, Manufactured Home
Materials
- Wood Siding
- Foundation: Crawl Space
- Roof: Composition
Condition
- Year built: 1986
Details
- Builder name: Kit
Utilities & green energy
- Water: Community Service
- Utilities for property: Sewer Connected
Community & HOA
Community
- Features: Gated
- Senior community: Yes
- Subdivision: Silvercrest Est
HOA
- Has HOA: Yes
- HOA fee: $418 monthly
Location
- Region: Nampa
Financial & listing details
- Price per square foot: $119/sqft
- Tax assessed value: $152,000
- Annual tax amount: $470
- Date on market: 4/3/2026
- Listing terms: Cash,Consider All,Conventional
- Ownership: Less Than Fee Simple
- Road surface type: Paved
Estimated market value
Not available
Estimated sales range
Not available
Not available
Price history
Price history is unavailable.
Public tax history
| Year | Property taxes | Tax assessment |
|---|---|---|
| 2025 | $594 +26.4% | $152,000 +33.2% |
| 2024 | $470 -7.6% | $114,100 -3% |
| 2023 | $509 +8.7% | $117,600 +4.3% |
| 2022 | $468 -16.9% | $112,800 +27.2% |
| 2021 | $563 -43% | $88,700 +24.9% |
| 2020 | $989 -1.8% | $71,000 +30% |
| 2019 | $1,007 +4.2% | $54,600 +11.4% |
| 2017 | $967 | $49,000 |
| 2016 | -- | -- |
| 2015 | -- | -- |
| 2014 | -- | $31,900 |
| 2013 | -- | -- |
| 2012 | -- | -- |
| 2011 | -- | -- |
| 2010 | -- | -- |
Find assessor info on the county website
Monthly payment
Climate risks
Neighborhood: 83651
Nearby schools
GreatSchools rating
- 4/10East Canyon Elementary SchoolGrades: PK-5Distance: 3.4 mi
- 6/10Sage Valley Middle SchoolGrades: 6-8Distance: 2.6 mi
- 3/10Ridgevue High SchoolGrades: 9-12Distance: 4 mi
Schools provided by the listing agent
- Elementary: East Canyon
- Middle: Sage Valley
- High: Ridgevue
- District: Vallivue School District #139
Source: IMLS. This data may not be complete. We recommend contacting the local school district to confirm school assignments for this home.
- $--3 bd2 ba1.3k sqft1907 W Flamingo Ave UNIT 46, Nampa, ID 83651Sold

- $199,9992 bd3 ba1.6k sqft1907 W Flamingo Ave UNIT 29, Nampa, ID 83651For Sale
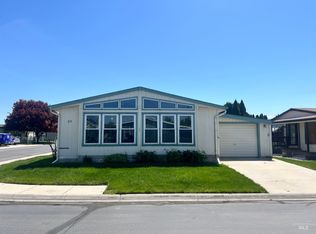
- $--3 bd2 ba1.4k sqft1907 W Flamingo Ave UNIT 23, Nampa, ID 83651Sold
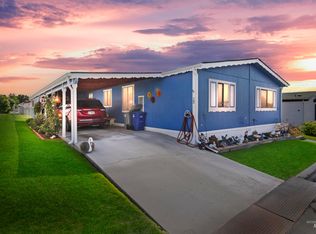
- $--3 bd2 ba1.6k sqft1907 W Flamingo Ave UNIT 43, Nampa, ID 83651Sold
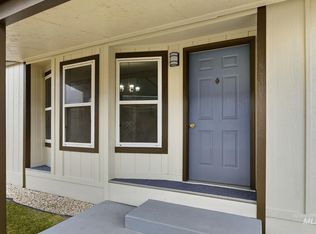
- $--3 bd2 ba1.5k sqft1907 W Flamingo Ave UNIT 69, Nampa, ID 83651Sold
- $--2 bd2 ba1k sqft1907 W Flamingo Ave UNIT 53, Nampa, ID 83651Sold
- $--2 bd2 ba1.3k sqft1907 W Flamingo Ave UNIT 71, Nampa, ID 83651Sold
- $--3 bd2 ba1.6k sqft1907 W Flamingo Ave UNIT 39, Nampa, ID 83651Sold
Similar homes
- $199,9992 bd3 ba1.6k sqft1907 W Flamingo Ave Unit 29, Nampa, ID 83651ActiveMLS ID #98986422, Andrea Schrader, Homes of Idaho. IMLS
- $125,0003 bd2 ba1k sqft1715 W Flamingo Ave Trailer 22, Nampa, ID 83651Active
 MLS ID #98990074, Terri Warren, Remax Adventure. IMLS
 - $180,0003 bd2 ba1.3k sqft914 N Midland Blvd Trailer 18, Nampa, ID 83651Active
 MLS ID #98994423, Carmen Wilson, Silvercreek Realty Group. IMLS
 - $110,0003 bd2 ba1.3k sqft1410 W Flamingo Ave Trailer 108, Nampa, ID 83651Active
 MLS ID #98986727, Charles Foster, Sweet Group Realty. IMLS
 - $250,0002 bd2 ba1.1k sqft1100 Burnett Dr Unit 261, Nampa, ID 83651ActiveMLS ID #98996884, Mary Ann Machete, Trust Realty. IMLS
- $107,9904 bd2 ba1.3k sqft1410 W Flamingo Ave Trailer 34, Nampa, ID 83651ActiveMLS ID #98945416, Angel Sanchez, Silvercreek Realty Group. IMLS
- $146,9003 bd2 ba1.1k sqft5200 Midway Rd Trailer 44, Caldwell, ID 83607ActiveMLS ID #98984479, Robert Esparza, Boise Premier Real Estate. IMLS
- $169,9003 bd2 ba1.5k sqft1252 N Timathy Ln, Boise, ID 83713ActiveMLS ID #98990075, Jane Owen, Silvercreek Realty Group. IMLS
- $165,0003 bd2 ba1.2k sqft700 E Fairview Ave Trailer 28, Meridian, ID 83642ActiveMLS ID #98986690, Ana Mcneil, Silvercreek Realty Group. IMLS
- $224,4002 bd1 ba1.3k sqft2024 2nd St S, Nampa, ID 83651Back on MarketMLS ID #98981411, Yuri Blanco, RE/MAX Executives. IMLS
- $164,9002 bd2 ba1.5k sqft10677 W Abram Ln #90, Boise, ID 83713ActiveMLS ID #98987856, Ruth Novella, Fathom Realty. IMLS
- $179,5003 bd2 ba1.4k sqft5560 Fairfax, Garden City, ID 83714Price ChangeMLS ID #98975172, Donna Rogers, Keller Williams Realty Boise. IMLS
- $157,5002 bd2 ba1.5k sqft8089 Appomattox Ln, Garden City, ID 83714ActiveMLS ID #98995574, Jane Owen, Silvercreek Realty Group. IMLS
- $147,9003 bd2 ba1.2k sqft4030 River Resort Dr Trlr 19, Homedale, ID 83628ActiveMLS ID #98988052, Addie Clements, Silvercreek Realty Group. IMLS
- $149,4993 bd2 ba1.6k sqft8103 W Appomattox Ln, Garden City, ID 83714ActiveMLS ID #98991948, Natalie Lee, Silvercreek Realty Group. IMLS
- $149,9003 bd2 ba1.5k sqft2332 S Naclerio Ln, Boise, ID 83705ActiveMLS ID #98996343, Henry Groves, John L Scott Boise. IMLS
- $135,0003 bd2 ba1.6k sqft11250 W Azure Ln, Boise, ID 83713ActiveMLS ID #98995461, Antonio Esquivel, Keller Williams Realty Boise. IMLS
- $150,0003 bd2 ba1.6k sqft951 W Avalon St Trlr 16, Kuna, ID 83634ActiveMLS ID #98980578, Mackenzie Miller, Silvercreek Realty Group. IMLS
- $145,0003 bd2 ba1.4k sqft5755 N Confederate Ln, Garden City, ID 83714ActiveMLS ID #98978116, Jeffrey Gabica, Silvercreek Realty Group. IMLS
- $87,0003 bd2 ba1.3k sqft239 N Checola Cir, Boise, ID 83713ActiveMLS ID #98996259, Denise Hapner, Windermere Real Estate Professionals. IMLS
