Check out this beauty on the Snake River in Homedale! If you're looking for a serene & peaceful place to call home, then look no further! Welcome to this beautifully maintained manufactured home in a stunning resort-style park along the scenic Snake River. Featuring 3 bedrooms and 2 full bathrooms. This home offers a spacious layout with vaulted ceilings throughout, creating an open and airy atmosphere. The large primary suite includes a relaxing garden tub—perfect for unwinding after a long day. Step outside on the deck to enjoy the beautiful surroundings; perfect for morning coffee or evening sunsets. The property also boasts ample parking, an 8x12 storage shed, and meticulously maintained landscaping. This vibrant community offers exceptional amenities, including a private dock, bathhouse, laundry facilities, RV and boat parking, and a large pavilion ideal for gatherings. On-site management provides added convenience and peace of mind. Whether you love fishing, boating, or simply relaxing by the water, this location delivers it all—just steps from your front door. Don't miss your chance to own a little slice of heaven! Ceiling fan on patio will be removed. Lot rent is $600/month.
Active
Price cut: $2.9K (8/16)
$145,000
4030 River Resort Dr Trlr 19, Homedale, ID 83628
3beds
2baths
1,269sqft
Mobile/Manu Rented Lot, Manufactured Home
Built in 2008
-- sqft lot
$144,100 Zestimate®
$114/sqft
$-- HOA
What's special
Meticulously maintained landscapingAmple parkingRelaxing garden tubBeautifully maintained manufactured homeLarge primary suite
- 95 days
- 1,051
- 26
Zillow last checked:
Listing updated:
Listed by:
Addie Clements Cell:208-739-6167,
Silvercreek Realty Group
Source: IMLS,MLS#: 98988052
Facts & features
Interior
Bedrooms & bathrooms
- Bedrooms: 3
- Bathrooms: 2
- Main level bathrooms: 2
- Main level bedrooms: 3
Primary bedroom
- Level: Main
- Area: 156
- Dimensions: 13 x 12
Bedroom 2
- Level: Main
- Area: 100
- Dimensions: 10 x 10
Bedroom 3
- Level: Main
- Area: 99
- Dimensions: 11 x 9
Kitchen
- Level: Main
- Area: 156
- Dimensions: 13 x 12
Living room
- Level: Main
- Area: 273
- Dimensions: 21 x 13
Heating
- Electric, Forced Air, Heat Pump
Cooling
- Central Air
Appliances
- Included: Electric Water Heater, Dishwasher, Disposal, Oven/Range Freestanding, Refrigerator
Features
- Bath-Master, Bed-Master Main Level, Double Vanity, Walk-In Closet(s), Walk In Shower, Breakfast Bar, Pantry, Laminate Counters, Number of Baths Main Level: 2
- Flooring: Carpet, Laminate
- Has basement: No
- Has fireplace: No
Interior area
- Total structure area: 1,269
- Total interior livable area: 1,269 sqft
- Finished area above ground: 1,269
- Finished area below ground: 0
Property
Parking
- Parking features: RV Access/Parking
Features
- Levels: One
- Patio & porch: Covered Patio/Deck
- Has view: Yes
- Waterfront features: River
Lot
- Features: Sm Lot 5999 SF, Garden, Irrigation Available, Views, Manual Sprinkler System, Irrigation Sprinkler System
Details
- Additional structures: Shed(s)
- Parcel number: MHOM008014019A
Construction
Type & style
- Home type: MobileManufactured
- Property subtype: Mobile/Manu Rented Lot, Manufactured Home
Materials
- HardiPlank Type
- Roof: Composition
Condition
- Year built: 2008
Utilities & green energy
- Water: Community Service
- Utilities for property: Sewer Connected, Cable Connected
Community & HOA
Location
- Region: Homedale
Financial & listing details
- Price per square foot: $114/sqft
- Tax assessed value: $122,500
- Annual tax amount: $350
- Date on market: 5/28/2026
- Listing terms: Cash,Conventional
- Ownership: Fee Simple
Estimated market value
$144,100
$137,000 - $151,000
$1,598/mo
Price history
Price history is unavailable.
Public tax history
| Year | Property taxes | Tax assessment |
|---|---|---|
| 2025 | $382 -7% | $122,500 0% |
| 2024 | $411 -8.4% | $122,510 -5.6% |
| 2023 | $448 -9.1% | $129,740 0% |
| 2022 | $493 +21.6% | $129,750 |
| 2021 | $406 +15.8% | -- |
| 2020 | $350 | $74,220 |
Find assessor info on the county website
Monthly payment
Climate risks
Neighborhood: 83628
Nearby schools
Schools provided by the listing agent
- Elementary: Homedale
- Middle: Homedale
- High: Homedale
- District: Homedale Joint District #370
Source: IMLS. This data may not be complete. We recommend contacting the local school district to confirm school assignments for this home.


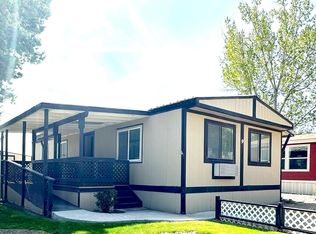

Similar homes
- $79,0002 bd2 ba980 sqft4030 River Resort Dr #22, Homedale, ID 83628Active
 MLS ID #98990665, Rosetta White, Mountain Realty. IMLS
 - $146,9003 bd2 ba1.1k sqft5200 Midway Rd Trailer 44, Caldwell, ID 83607Active
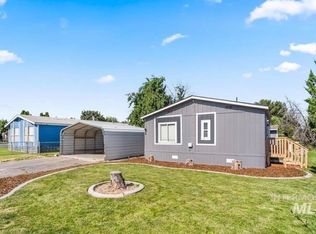 MLS ID #98984479, Robert Esparza, Boise Premier Real Estate. IMLS
 - $144,0003 bd2 ba1.8k sqft5200 Midway Rd Trlr 35, Caldwell, ID 83607Active
 MLS ID #98996013, Sylvester Castaneda, Mission Manor Realty. IMLS
 - $125,0003 bd2 ba1k sqft1715 W Flamingo Ave Trailer 22, Nampa, ID 83651Active
 MLS ID #98990074, Terri Warren, Remax Adventure. IMLS
