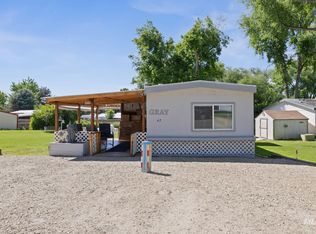
Cozy and well-maintained mobile home in a desirable park known for its spacious lots and welcoming community. This home has seen numerous updates in recent years, making it both charming and move-in ready. All new windows with interior wood trim bring in natural light, while the remodeled bathroom and new kitchen and dining room flooring add modern comfort. Fresh paint throughout the living room, kitchen, dining, hallway, and bedroom creates a bright and inviting feel, complemented by new sheetrock in the living room. A newly built front deck and ramp offer both accessibility and curb appeal. The backyard is designed for convenience and enjoyment with an awning and an enclosed wood storage area to support the efficient wood-burning stove that heats the entire home. The large yard provides plenty of space for gardening, raised beds, or simply relaxing outdoors. A wonderful opportunity to enjoy comfort and updates in a peaceful setting!
Active
Price cut: $4K (8/27)
$84,000
15881 Purple Sage Rd Trailer 15, Caldwell, ID 83607
3beds
2baths
1,344sqft
Mobile/Manu Rented Lot, Mobile Home
Built in 1977
-- sqft lot
$-- Zestimate®
$63/sqft
$-- HOA
What's special
New sheetrockRemodeled bathroomFresh paintNew kitchenSpacious lotsEfficient wood-burning stoveEnclosed wood storage area
- 365 days
- 514
- 41
Zillow last checked:
Listing updated:
Listed by:
Jaylene Groeniger Cell:208-949-1863,
Sweet Group Realty
Source: IMLS,MLS#: 98962920
Facts & features
Interior
Bedrooms & bathrooms
- Bedrooms: 3
- Bathrooms: 2
- Main level bathrooms: 2
- Main level bedrooms: 3
Primary bedroom
- Level: Main
- Area: 143
- Dimensions: 13 x 11
Bedroom 2
- Level: Main
- Area: 165
- Dimensions: 15 x 11
Bedroom 3
- Level: Main
- Area: 110
- Dimensions: 10 x 11
Family room
- Level: Main
- Area: 198
- Dimensions: 18 x 11
Kitchen
- Level: Main
- Area: 121
- Dimensions: 11 x 11
Living room
- Level: Main
- Area: 220
- Dimensions: 20 x 11
Heating
- Electric
Cooling
- Evaporative Cooling, Wall/Window Unit(s)
Appliances
- Included: Electric Water Heater, Oven/Range Freestanding, Refrigerator, Washer, Dryer
Features
- Bath-Master, Bed-Master Main Level, Family Room, Laminate Counters, Number of Baths Main Level: 2
- Flooring: Carpet, Laminate
- Has basement: No
- Has fireplace: Yes
- Fireplace features: Wood Burning Stove
Interior area
- Total structure area: 1,344
- Total interior livable area: 1,344 sqft
- Finished area above ground: 1,344
- Finished area below ground: 0
Property
Accessibility
- Accessibility features: Accessible Approach with Ramp
Features
- Levels: One
- Patio & porch: Covered Patio/Deck
Lot
- Features: Garden, Manual Sprinkler System
Details
- Parcel number: T7468400000
- On leased land: Yes
- Lease amount: $8,940
Construction
Type & style
- Home type: MobileManufactured
- Property subtype: Mobile/Manu Rented Lot, Mobile Home
Materials
- Roof: Metal
Condition
- Year built: 1977
Utilities & green energy
- Sewer: Septic Tank
- Water: Shared Well
Community & HOA
Location
- Region: Caldwell
Financial & listing details
- Price per square foot: $63/sqft
- Tax assessed value: $64,600
- Annual tax amount: $149
- Date on market: 9/26/2025
- Listing terms: Cash,Conventional
- Ownership: Fee Simple,Fractional Ownership: No
- Road surface type: Paved
Estimated market value
Not available
Estimated sales range
Not available
Not available
Price history
Price history is unavailable.
Public tax history
| Year | Property taxes | Tax assessment |
|---|---|---|
| 2025 | $138 +89.4% | $64,600 +105.1% |
| 2024 | $73 +6.1% | $31,500 +12.1% |
| 2023 | $68 +34.4% | $28,100 +31.3% |
| 2022 | $51 -22.2% | $21,400 +26.6% |
| 2021 | $65 -46.7% | $16,900 +35.2% |
| 2020 | $123 -17.1% | $12,500 +7.8% |
| 2019 | $148 +16.7% | $11,600 +27.5% |
| 2017 | $127 +28.2% | $9,100 |
| 2016 | $99 | -- |
| 2015 | $99 -8.9% | -- |
| 2014 | $109 | $15,100 |
| 2013 | -- | -- |
| 2012 | -- | -- |
| 2011 | -- | -- |
| 2010 | -- | -- |
Find assessor info on the county website
Monthly payment
Climate risks
Neighborhood: 83607
Nearby schools
Schools provided by the listing agent
- Elementary: Purple Sage
- Middle: Middleton Jr
- High: Middleton
- District: Middleton School District #134
Source: IMLS. This data may not be complete. We recommend contacting the local school district to confirm school assignments for this home.
Similar homes
- $94,9003 bd2 ba1.6k sqft2205 E Linden St Trailer 6, Caldwell, ID 83605Active
 MLS ID #98997402, Kelly Frederiksen, JPAR Live Local. IMLS
 - $85,0003 bd2 ba1.8k sqft1200 S Artesian Rd Space 36, Eagle, ID 83616Active
 MLS ID #98999301, Holly Haskins, Homes of Idaho. IMLS
 - $64,9902 bd1 ba684 sqft111 E Simplot Blvd APT 28, Caldwell, ID 83605Active
 MLS ID #99000582, Juan Herrera, Finding 43 Real Estate. IMLS
 - $101,0003 bd2 ba1.3k sqft5015 E Ustick Rd Trailer 13, Caldwell, ID 83605Active
 MLS ID #98997475, Rose Sanchez-prideaux, Blossom Heights Realty. IMLS
