Welcome home to affordable, move-in-ready living in a welcoming 55+ community! This clean, well-maintained 3-bed, 2-bath home features a desirable split-bedroom floor plan for comfortable, easy living PLUS 269 sq. ft. of additional space offering a family room, office & storage area. Enjoy your own fully fenced yard, a 2-car carport & 2 storage sheds, providing plenty of room for hobbies, tools & seasonal items. Big-ticket updates include a newer 50-year metal roof and 2021 HVAC & A/C. Best of all, space rent is just $410/month and INCLUDES city water, sewer & trash, helping keep monthly living expenses affordable and predictable. Conveniently located near shopping, dining & everyday amenities, this home offers an appealing combination of affordability, extra space, storage & low-maintenance living. Clean, comfortable & ready for its next owner!
Active
$97,000
2205 E Linden St Trailer 6, Caldwell, ID 83605
3beds
2baths
1,621sqft
Mobile/Manu Rented Lot, Manufactured Home
Built in 1987
-- sqft lot
$-- Zestimate®
$60/sqft
$-- HOA
What's special
Desirable split-bedroom floor planFully fenced yard
- 13 days |
- 733 |
- 46 |
Likely to sell faster than
Zillow last checked:
Listing updated:
Listed by:
Kelly Frederiksen Main:208-918-0973,
JPAR Live Local,
Joan Frederiksen 208-899-2231,
JPAR Live Local
Source: IMLS,MLS#: 98997402
Facts & features
Interior
Bedrooms & bathrooms
- Bedrooms: 3
- Bathrooms: 2
- Main level bathrooms: 2
- Main level bedrooms: 3
Primary bedroom
- Level: Main
- Area: 195
- Dimensions: 15 x 13
Bedroom 2
- Level: Main
- Area: 110
- Dimensions: 10 x 11
Bedroom 3
- Level: Main
- Area: 110
- Dimensions: 10 x 11
Dining room
- Level: Main
- Area: 100
- Dimensions: 10 x 10
Family room
- Area: 247
- Dimensions: 13 x 19
Kitchen
- Level: Main
- Area: 110
- Dimensions: 11 x 10
Living room
- Level: Main
- Area: 300
- Dimensions: 20 x 15
Office
- Area: 72
- Dimensions: 8 x 9
Heating
- Electric, Forced Air
Cooling
- Central Air
Appliances
- Included: Electric Water Heater, Dishwasher, Microwave, Oven/Range Freestanding, Refrigerator
Features
- Bath-Master, Bed-Master Main Level, Split Bedroom, Den/Office, Family Room, Number of Baths Main Level: 2, Bonus Room Level: Main
- Flooring: Carpet
- Has basement: No
- Has fireplace: No
Interior area
- Total structure area: 1,621
- Total interior livable area: 1,621 sqft
- Finished area above ground: 1,621
- Finished area below ground: 0
Property
Parking
- Total spaces: 2
- Parking features: Carport
- Carport spaces: 2
- Details: Garage: N/A
Features
- Levels: One
- Fencing: Full,Metal
Details
- Additional structures: Shed(s)
- Parcel number: T7522200000
Construction
Type & style
- Home type: MobileManufactured
- Property subtype: Mobile/Manu Rented Lot, Manufactured Home
Materials
- Roof: Metal
Condition
- Year built: 1987
Utilities & green energy
- Water: Public
- Utilities for property: Sewer Connected
Community & HOA
Location
- Region: Caldwell
Financial & listing details
- Price per square foot: $60/sqft
- Tax assessed value: $119,900
- Annual tax amount: $387
- Date on market: 8/14/2026
- Listing terms: Cash
- Ownership: Less Than Fee Simple,Fractional Ownership: No
- Road surface type: Paved
Estimated market value
Not available
Estimated sales range
Not available
$1,663/mo
Price history
Price history is unavailable.
Public tax history
| Year | Property taxes | Tax assessment |
|---|---|---|
| 2025 | $388 +42.6% | $119,900 +35.5% |
| 2024 | $272 -8.6% | $88,500 +5.6% |
| 2023 | $298 +8.6% | $83,800 +15.4% |
| 2022 | $274 -19.7% | $72,600 +31.5% |
| 2021 | $341 -24.1% | $55,200 +83.4% |
| 2020 | $449 -15.5% | $30,100 +3.4% |
| 2019 | $532 +4.9% | $29,100 +11.9% |
| 2017 | $507 | $26,000 |
| 2016 | -- | -- |
| 2015 | -- | -- |
| 2014 | -- | $28,600 |
| 2013 | -- | -- |
| 2012 | -- | -- |
| 2011 | -- | -- |
| 2010 | -- | -- |
Find assessor info on the county website
Monthly payment
Climate risks
Neighborhood: 83605
Nearby schools
GreatSchools rating
- 2/10Washington Elementary SchoolGrades: PK-4Distance: 0.8 mi
- 3/10Syringa Middle SchoolGrades: 7-8Distance: 0.7 mi
- 1/10Caldwell Senior High SchoolGrades: 9-12Distance: 0.7 mi
Schools provided by the listing agent
- Elementary: Wilson Elem
- Middle: Syringa Middle
- High: Caldwell
- District: Caldwell School District #132
Source: IMLS. This data may not be complete. We recommend contacting the local school district to confirm school assignments for this home.
- $--2 bd1 ba930 sqft2205 E Linden St TRAILER 3, Caldwell, ID 83605Sold

- $--3 bd2 ba924 sqft2205 E Linden St TRAILER 2, Caldwell, ID 83605Sold

- $--1 bd1 ba600 sqft2407 S Indiana Ave #1, Caldwell, ID 83605Off Market

- $--2 bd2 ba1.1k sqft2205 E Linden St TRAILER 30, Caldwell, ID 83605Sold
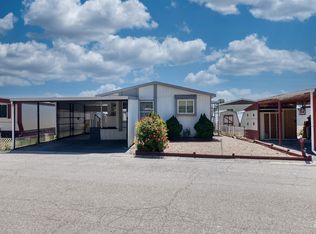
- $--2 bd1 ba938 sqft2205 E Linden St TRAILER 68, Caldwell, ID 83605Sold
- $--1 bd1 ba500 sqft2107 E Linden St #202, Caldwell, ID 83605Off Market
- $--1 bd1 ba500 sqft2107 E Linden St #102, Caldwell, ID 83605Off Market
- $--1 bd1 ba500 sqft2107 E Linden St #107, Caldwell, ID 83605Off Market
Similar homes
- $101,0003 bd2 ba1.3k sqft5015 E Ustick Rd Trailer 13, Caldwell, ID 83605Active
 MLS ID #98997475, Rose Sanchez-prideaux, Blossom Heights Realty. IMLS
 - $69,9002 bd1 ba840 sqft2205 E Linden St Trailer 45, Caldwell, ID 83605Active
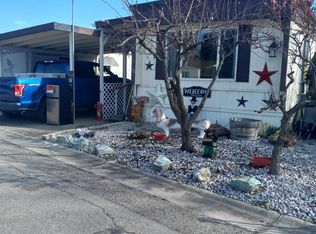 MLS ID #98979038, Lee Lannigan, CENTURY 21 Northstar. IMLS
 - $88,0003 bd2 ba1.3k sqft15881 Purple Sage Rd Trailer 15, Caldwell, ID 83607Active
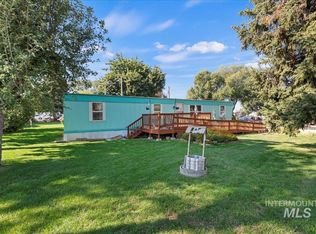 MLS ID #98962920, Jaylene Groeniger, Sweet Group Realty. IMLS
 - $144,0003 bd2 ba1.8k sqft5200 Midway Rd Trlr 35, Caldwell, ID 83607Active
 MLS ID #98996013, Sylvester Castaneda, Mission Manor Realty. IMLS
 - $110,0003 bd2 ba1.3k sqft1410 W Flamingo Ave Trailer 108, Nampa, ID 83651ActiveMLS ID #98986727, Charles Foster, Sweet Group Realty. IMLS
- $87,0003 bd2 ba1.3k sqft239 N Checola Cir, Boise, ID 83713ActiveMLS ID #98996259, Denise Hapner, Windermere Real Estate Professionals. IMLS
- $80,0003 bd2 ba1.6k sqft914 N Midland Blvd Trailer 31, Nampa, ID 83651ActiveMLS ID #98950625, Carmen Wilson, Silvercreek Realty Group. IMLS
- $84,5002 bd1 ba980 sqft1410 W Flamingo Ave Trailer 10, Nampa, ID 83651ActiveMLS ID #98992616, Maira Ovalle, LPT Realty. IMLS
- $93,0003 bd1 ba980 sqft314 W Cherry Ln Trailer 52, Meridian, ID 83642ActiveMLS ID #98997383, Nicholas Thomas, 208Invest.com. IMLS
- $107,9904 bd2 ba1.3k sqft1410 W Flamingo Ave Trailer 34, Nampa, ID 83651ActiveMLS ID #98945416, Angel Sanchez, Silvercreek Realty Group. IMLS
- $75,0002 bd2 ba1.4k sqft1715 W Flamingo Ave Trailer 90, Nampa, ID 83651ActiveMLS ID #98983307, Teresa Stenlund, Keller Williams Realty Boise. IMLS
- $69,0003 bd1 ba924 sqft16581 N White Pine St #102, Nampa, ID 83651ActiveMLS ID #98984604, Troy Bolinger, MORE Realty. IMLS
- $109,9903 bd2 ba1.2k sqft709 Liberty Ln, Emmett, ID 83617ActiveMLS ID #98990174, Rochelle Bradley, Mountain Realty. IMLS
- $89,9003 bd2 ba938 sqft1220 N 4th St Trailer 33, Parma, ID 83660ActiveMLS ID #98986751, Luz Martinez, exp Realty, LLC. IMLS
- $85,0003 bd2 ba1.9k sqft1200 Artesian Rd Trlr 1, Eagle, ID 83616ActiveMLS ID #98991064, Jared Cozby, Coldwell Banker Tomlinson. IMLS
- $75,9992 bd1 ba840 sqft2664 N Citrus Ln #53, Boise, ID 83713NewMLS ID #98998592, Bruce Vallejo, Amherst Madison. IMLS
- $74,9003 bd2 ba1k sqft1410 W Flamingo Ave Trailer 52, Nampa, ID 83651ActiveMLS ID #98980079, Ricardo Milachay, Team Realty. IMLS
- $65,0003 bd1 ba840 sqft571 Caldwell Blvd Trailer 9, Nampa, ID 83651ActiveMLS ID #98995144, Daniel Riess, Remax Adventure. IMLS
- $88,0002 bd2 ba1.1k sqft323 W Oak Cir, Boise, ID 83713ActiveMLS ID #98994958, Michael Lindblom, Rise Realty, LLC. IMLS
- $111,9003 bd2 ba1.2k sqft524 W Mesquite St, Boise, ID 83713ActiveMLS ID #98996468, Lyudmila Quarles, Kelly Right Real Estate-Idaho (branch). IMLS
