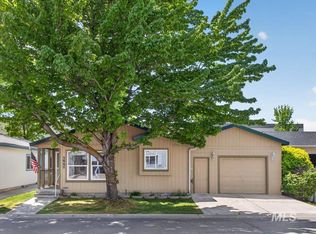
MOVE-IN BONUS! Seller will pay the buyer’s first two months of lot rent at closing—enjoy two months of lot rent FREE! Affordable living meets exceptional value in the highly desirable Heritage Place community! This thoughtfully updated and impeccably maintained 3-bedroom, 2-bath home offers a functional split-bedroom floor plan and lives larger than its 1,247 square feet. The spacious living area flows into a separate dining space and an inviting kitchen featuring a plethora of cabinets, generous counter space, a pantry, and included appliances. The oversized primary suite offers a private bath complete with a soaker tub and separate shower. Enjoy peace of mind with many of the major updates already completed, including a roof that's only 2 years old, a 5-year-old HVAC system, a water heater that's just 6 months old, newer LVP flooring, a newer dishwasher, and new gutters. Outside, you'll appreciate substantial parking, a large covered carport, and no backyard neighbors for added privacy. Located in a beautifully maintained all-ages community near shopping, schools, and everyday amenities, this move-in ready home is truly one of Emmett's best values.
Active
Price cut: $5K (9/21)
$105,000
709 Liberty Ln, Emmett, ID 83617
3beds
2baths
1,296sqft
Mobile/Manu Rented Lot, Manufactured Home
Built in 1999
-- sqft lot
$-- Zestimate®
$81/sqft
$750/mo HOA
What's special
Functional split-bedroom floor planSeparate dining spaceSeparate showerSubstantial parkingNewer dishwasherIncluded appliancesLarge covered carport
- 128 days
- 739
- 57
Zillow last checked:
Listing updated:
Listed by:
Rochelle Bradley Cell:208-906-4749,
Mountain Realty
Source: IMLS,MLS#: 98990174
Facts & features
Interior
Bedrooms & bathrooms
- Bedrooms: 3
- Bathrooms: 2
- Main level bathrooms: 2
- Main level bedrooms: 3
Primary bedroom
- Level: Main
- Area: 169
- Dimensions: 13 x 13
Bedroom 2
- Level: Main
- Area: 120
- Dimensions: 12 x 10
Bedroom 3
- Level: Main
- Area: 120
- Dimensions: 12 x 10
Kitchen
- Level: Main
Living room
- Level: Main
- Area: 390
- Dimensions: 15 x 26
Heating
- Electric, Forced Air
Cooling
- Central Air
Appliances
- Included: Electric Water Heater, Dishwasher, Microwave, Oven/Range Freestanding, Refrigerator
Features
- Bath-Master, Bed-Master Main Level, Walk-In Closet(s), Walk In Shower, Pantry, Laminate Counters, Number of Baths Main Level: 2
- Flooring: Carpet, Vinyl
- Has basement: No
- Has fireplace: No
Interior area
- Total structure area: 1,296
- Total interior livable area: 1,296 sqft
- Finished area above ground: 1,296
- Finished area below ground: 0
Video & virtual tour
Property
Parking
- Total spaces: 1
- Parking features: Carport, Driveway
- Carport spaces: 1
- Has uncovered spaces: Yes
Accessibility
- Accessibility features: Accessible Approach with Ramp
Features
- Levels: One
- Fencing: Vinyl,Wood
Lot
- Features: Auto Sprinkler System, Full Sprinkler System
Details
- Parcel number: MHP0814000062AA
Construction
Type & style
- Home type: MobileManufactured
- Property subtype: Mobile/Manu Rented Lot, Manufactured Home
Materials
- Wood Siding
- Roof: Composition
Condition
- Year built: 1999
Utilities & green energy
- Water: Public
- Utilities for property: Sewer Connected, Cable Connected, Broadband Internet
Community & HOA
Community
- Subdivision: Heritage Place
HOA
- Has HOA: Yes
- HOA fee: $750 monthly
Location
- Region: Emmett
Financial & listing details
- Price per square foot: $81/sqft
- Tax assessed value: $111,370
- Annual tax amount: $797
- Date on market: 6/12/2026
- Listing terms: Cash,Conventional
- Ownership: Fee Simple
- Road surface type: Paved
Estimated market value
Not available
Estimated sales range
Not available
Not available
Price history
Price history is unavailable.
Public tax history
| Year | Property taxes | Tax assessment |
|---|---|---|
| 2025 | $910 +31% | $111,370 -17.2% |
| 2024 | $695 +30.7% | $134,458 +34% |
| 2023 | $532 -28.4% | $100,335 +43.9% |
| 2022 | $743 +17.3% | $69,745 -1.4% |
| 2021 | $633 -0.8% | $70,716 +54.4% |
| 2020 | $638 -11.1% | $45,804 -3.6% |
| 2019 | $718 +100% | $47,495 -1.2% |
| 2018 | $359 | $48,056 |
Find assessor info on the county website
Monthly payment
Climate risks
Neighborhood: 83617
Nearby schools
Schools provided by the listing agent
- Elementary: Carberry
- Middle: Emmett
- High: Emmett
- District: Emmett Independent District #221
Source: IMLS. This data may not be complete. We recommend contacting the local school district to confirm school assignments for this home.

Similar homes
- $134,9002 bd2 ba1.2k sqft1401 Republic Ln, Emmett, ID 83617Active
 MLS ID #98990916, Morgan Michaelson, Homes of Idaho. IMLS
 - $142,0004 bd2 ba1.2k sqft751 Freedom Ln, Emmett, ID 83617Active
 MLS ID #98995503, Michelle Welch, John L Scott Boise. IMLS
 - $145,0003 bd2 ba1.5k sqft773 Liberty Ln, Emmett, ID 83617For Sale By Owner
- $101,0003 bd2 ba1.3k sqft5015 E Ustick Rd Trailer 13, Caldwell, ID 83605Active
 MLS ID #98997475, Rose Sanchez-prideaux, Blossom Heights Realty. IMLS
