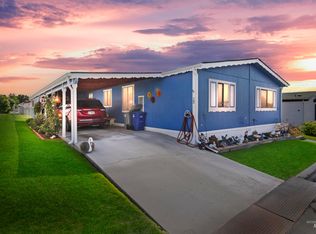
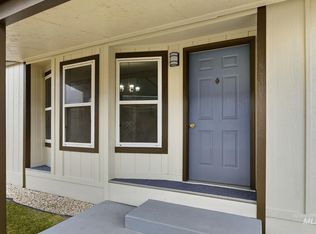
Welcome to this charming 3-bedroom, 2-bath manufactured home in a peaceful 55+ community in Nampa. Boasting 1,626 sq ft, this home features vaulted ceilings in the family room and master bedroom, creating an open and airy atmosphere. The spacious master suite includes a bay window, walk-in closet, and a separate shower and soaker tub. The home also offers skylights, a front porch, a back patio, and a ramp for easy access. Appliances, including washer, dryer, and refrigerator, stay, with furniture negotiable. Enjoy the convenience of a 2-car carport and a shed for additional storage. The community offers a clubhouse, swimming pool, and RV parking (when available). Split bedroom design for added privacy. Don't miss this opportunity to live in a vibrant, welcoming community!
Sold
Price Unknown
1907 W Flamingo Ave Unit 39, Nampa, ID 83651
3beds
2baths
1,626sqft
Mobile/Manu Rented Lot, Manufactured Home
Built in 1984
-- sqft lot
$175,900 Zestimate®
$--/sqft
$1,487 Estimated rent
Home value
$175,900
$162,000 - $192,000
$1,487/mo
Zestimate® history
Owner options
List your home for rent
$1,487/mo
Rent Zestimate®
Find your next renter with Zillow Rental Manager. Plus, with online applications, you can quickly screen prospective tenants – for free.
$1,487/mo
Rent Zestimate®
Refinance and save
Refinancing to a lower rate could help reduce your monthly payments and save thousands over the life of the loan.
Explore your selling options
Work with a Zillow partner agent
Leverage their expertise and Zillow's premium Showcase listings to get your home seen by more buyers.
Get startedList with your own agent
Get your home in front of millions of buyers by listing it on Zillow.
Learn how to do itSell it yourself
Take full control of how buyers see your home on Zillow by listing For Sale by Owner (FSBO).
List your homeWhat's special
Shed for additional storageRamp for easy accessBack patioWalk-in closetFront porchBay windowSpacious master suite
Zillow last checked:
Listing updated:
Listed by:
Sami Lue Rice 208-870-7585,
Skyline Realty,
Richard Rice 208-871-4517,
Skyline Realty
Bought with:
Sami Lue Rice
Skyline Realty
Source: IMLS,MLS#: 98941595
Facts & features
Interior
Bedrooms & bathrooms
- Bedrooms: 3
- Bathrooms: 2
- Main level bathrooms: 2
- Main level bedrooms: 3
Primary bedroom
- Level: Main
Bedroom 2
- Level: Main
Bedroom 3
- Level: Main
Family room
- Level: Main
Kitchen
- Level: Main
Heating
- Electric, Forced Air
Cooling
- Central Air
Appliances
- Included: Electric Water Heater, Dishwasher, Disposal, Microwave, Oven/Range Freestanding, Refrigerator
Features
- Bath-Master, Bed-Master Main Level, Split Bedroom, Breakfast Bar, Pantry, Laminate Counters, Number of Baths Main Level: 2
- Flooring: Carpet, Vinyl
- Has basement: No
- Has fireplace: No
Interior area
- Total structure area: 1,626
- Total interior livable area: 1,626 sqft
- Finished area above ground: 1,626
Property
Parking
- Total spaces: 2
- Parking features: Carport, Driveway
- Carport spaces: 2
- Has uncovered spaces: Yes
Accessibility
- Accessibility features: Handicapped, Bathroom Bars, Accessible Approach with Ramp
Features
- Levels: One
- Pool features: Community
Lot
- Features: Auto Sprinkler System, Full Sprinkler System, Pressurized Irrigation Sprinkler System
Details
- Parcel number: 75310000 0
Construction
Type & style
- Home type: MobileManufactured
- Property subtype: Mobile/Manu Rented Lot, Manufactured Home
Materials
- Vinyl Siding
- Roof: Composition
Condition
- Year built: 1984
Utilities & green energy
- Water: Public
- Utilities for property: Sewer Connected, Cable Connected, Broadband Internet
Community & HOA
Community
- Features: Gated
- Senior community: Yes
- Subdivision: Silvercrest Est
Location
- Region: Nampa
Financial & listing details
- Tax assessed value: $179,900
- Annual tax amount: $1,548
- Date on market: 4/4/2025
- Listing terms: Cash,Conventional,FHA,VA Loan
- Ownership: Fee Simple
- Road surface type: Paved
Price history
Price history is unavailable.
Public tax history
| Year | Property taxes | Tax assessment |
|---|---|---|
| 2025 | $703 -8.5% | $179,900 -3.5% |
| 2024 | $768 +2.6% | $186,500 +7.8% |
| 2023 | $748 +35.6% | $173,000 +30.1% |
| 2022 | $552 -15.9% | $133,000 +28.8% |
| 2021 | $656 -45.7% | $103,300 +19.1% |
| 2020 | $1,208 -4.2% | $86,700 +26.8% |
| 2019 | $1,261 +26.4% | $68,400 +35.2% |
| 2017 | $998 +119.9% | $50,600 |
| 2016 | $454 | -- |
| 2015 | $454 +10.7% | -- |
| 2014 | $410 | $31,900 |
| 2013 | -- | -- |
| 2012 | -- | -- |
| 2011 | -- | -- |
| 2010 | -- | -- |
Find assessor info on the county website
Neighborhood: 83651
Nearby homes
- $--3 bd2 ba1.4k sqft1907 W Flamingo Ave UNIT 23, Nampa, ID 83651Sold
- $164,9002 bd2 ba1.4k sqft1907 W Flamingo Ave UNIT 36, Nampa, ID 83651For Sale

- $--3 bd2 ba1.6k sqft1907 W Flamingo Ave UNIT 43, Nampa, ID 83651Sold
- $134,2003 bd3 ba1.7k sqft1907 W Flamingo Ave UNIT 35, Nampa, ID 83651Off Market

- $199,9992 bd3 ba1.6k sqft1907 W Flamingo Ave UNIT 29, Nampa, ID 83651For Sale
- $--2 bd2 ba840 sqft1715 W Flamingo Ave TRAILER 70, Nampa, ID 83651Sold
- $--2 bd2 ba-- sqft1715 W Flamingo Ave TRAILER 69, Nampa, ID 83651Sold
- $--3 bd2 ba1.3k sqft1907 W Flamingo Ave UNIT 109, Nampa, ID 83651Sold
Nearby schools
GreatSchools rating
- 4/10East Canyon Elementary SchoolGrades: PK-5Distance: 3.4 mi
- 6/10Sage Valley Middle SchoolGrades: 6-8Distance: 2.6 mi
- 3/10Ridgevue High SchoolGrades: 9-12Distance: 3.9 mi
Schools provided by the listing agent
- Elementary: East Canyon
- Middle: Sage Valley
- High: Ridgevue
- District: Vallivue School District #139
Source: IMLS. This data may not be complete. We recommend contacting the local school district to confirm school assignments for this home.
Get a cash offer in 3 minutes
Find out how much your home could sell for in as little as 3 minutes with a no-obligation cash offer.
Estimated market value
$175,900
Get a cash offer in 3 minutes
Find out how much your home could sell for in as little as 3 minutes with a no-obligation cash offer.
Estimated market value
$175,900
- Idaho
- Canyon County
- Nampa
- 83651
- 1907 W Flamingo Ave Unit 39
Nearby cities
Nearby neighborhoods
Nearby zip codes
Other Nampa Topics
