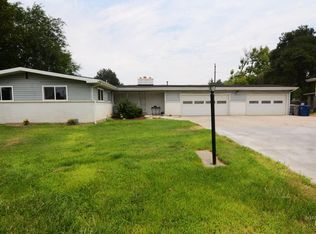
Opportunity awaits! This 3-bedroom, 2-bath home with no HOA offers 1,454 SF of living space on an intentionally landscaped lot in an established Nampa neighborhood. Priced below the current assessed value, it's the perfect opportunity for buyers looking to build equity through cosmetic updates. The home has been well cared for, with older carpet, finishes, and appliances that are all functional, allowing the next owner to update at their own pace. Enjoy a covered back patio, RV parking, approximately 380 SF of attached covered storage/workshop space with tons of shelving, two-car garage plus carport, mature landscaping, extensive garden areas, and a drip irrigation system already plumbed throughout much of the property. Heating is provided by a cozy wood pellet stove, with two ductless mini-split A/C units for summer comfort. If you've been looking for solid bones, unique outdoor amenities, and the chance to create a home that reflects your own style without paying remodeled-home prices, this is one you won't want to miss. Be sure to view the AI-enhanced virtual tour to see the incredible potential this property has to offer!
Pending
$344,900
73 N Elijah Dr, Nampa, ID 83651
3beds
2baths
1,454sqft
:
Get pre-qualified$2,088/mo
Single Family Residence
Built in 1978
7,405 Square Feet Lot
$345,300 Zestimate®
$237/sqft
$-- HOA
What's special
- 32 days |
- 514 |
- 32 |
Likely to sell faster than
Zillow last checked:
Listing updated:
Listed by:
Lance Hancock Main:208-297-5162,
Anthology
Source: IMLS,MLS#: 98992703
Facts & features
Interior
Bedrooms & bathrooms
- Bedrooms: 3
- Bathrooms: 2
- Main level bathrooms: 2
- Main level bedrooms: 3
Primary bedroom
- Level: Main
- Length: 139
Bedroom 2
- Level: Main
- Length: 110
Bedroom 3
- Level: Main
- Length: 162
Family room
- Level: Main
- Length: 216
Kitchen
- Level: Main
- Length: 100
Living room
- Level: Main
- Length: 276
Heating
- Baseboard, Electric, Other
Cooling
- Wall/Window Unit(s)
Appliances
- Included: Electric Water Heater, Dishwasher, Disposal, Microwave, Oven/Range Freestanding, Refrigerator
Features
- Bath-Master, Bed-Master Main Level, Family Room, Breakfast Bar, Laminate Counters, Number of Baths Main Level: 2
- Flooring: Carpet, Vinyl Sheet
- Windows: Skylight(s)
- Has basement: No
- Has fireplace: Yes
- Fireplace features: Wood Burning Stove
Interior area
- Total structure area: 1,454
- Total interior livable area: 1,454 sqft
- Finished area above ground: 1,454
Video & virtual tour
Property
Parking
- Total spaces: 4
- Parking features: Attached, Carport, RV Access/Parking, Driveway
- Attached garage spaces: 2
- Carport spaces: 2
- Covered spaces: 4
- Has uncovered spaces: Yes
- Details: Garage: 20x22
Features
- Levels: One
- Fencing: Wood
Lot
- Size: 7,405 Square Feet
- Dimensions: 82 x 90
- Features: Standard Lot 6000-9999 SF, Garden, Sidewalks, Corner Lot, Pressurized Irrigation Sprinkler System
Details
- Additional structures: Shed(s)
- Parcel number: R0962100000
- Zoning: RS6
Construction
Type & style
- Home type: SingleFamily
- Property subtype: Single Family Residence
Materials
- Frame, HardiPlank Type
- Foundation: Crawl Space
- Roof: Architectural Style
Condition
- Year built: 1978
Utilities & green energy
- Water: Public
- Utilities for property: Sewer Connected
Community & HOA
Community
- Subdivision: Hiltlys Sub
Location
- Region: Nampa
Financial & listing details
- Price per square foot: $237/sqft
- Tax assessed value: $345,100
- Annual tax amount: $2,305
- Date on market: 7/3/2026
- Listing terms: Cash,Conventional,1031 Exchange,FHA,VA Loan
- Ownership: Fee Simple
- Road surface type: Paved
Estimated market value
$345,300
$328,000 - $363,000
$2,034/mo
Price history
Price history is unavailable.
Public tax history
| Year | Property taxes | Tax assessment |
|---|---|---|
| 2025 | $2,305 -3.8% | $345,100 +3% |
| 2024 | $2,396 -5.5% | $334,900 +0.7% |
| 2023 | $2,534 -3.4% | $332,700 -6.4% |
| 2022 | $2,624 -12.5% | $355,500 +39.6% |
| 2021 | $3,001 +9.2% | $254,700 +20.1% |
| 2020 | $2,747 -17.7% | $212,100 +12% |
| 2019 | $3,339 +32% | $189,300 +40.8% |
| 2017 | $2,529 +8.5% | $134,400 |
| 2016 | $2,330 | -- |
| 2015 | $2,330 +7.5% | -- |
| 2014 | $2,167 | $99,800 |
| 2013 | -- | -- |
| 2012 | -- | -- |
| 2011 | -- | -- |
| 2010 | -- | -- |
| 2007 | -- | -- |
| 2006 | -- | -- |
| 2005 | -- | $90,400 |
| 2004 | -- | $90,400 |
| 2003 | -- | $90,400 +19.6% |
| 2002 | -- | $75,600 |
Find assessor info on the county website
Monthly payment
Est. payment
Payment breakdown
Explore the cost of this home by adjusting the details. Changes won't be saved.Climate risks
Neighborhood: 83651
Nearby schools
GreatSchools rating
- 4/10Willow Creek Elementary SchoolGrades: PK-5Distance: 0.7 mi
- 4/10Lone Star Middle SchoolGrades: 6-8Distance: 1.4 mi
- 1/10Nampa Senior High SchoolGrades: 9-12Distance: 1.6 mi
Schools provided by the listing agent
- Elementary: Willow Creek
- Middle: Lone Star
- High: Nampa
- District: Nampa School District #131
Source: IMLS. This data may not be complete. We recommend contacting the local school district to confirm school assignments for this home.
- $--3 bd1 ba1.1k sqft71 N Elijah Dr, Nampa, ID 83651Sold

- $--3 bd2 ba1k sqft712 Sunny Ln, Nampa, ID 83651Sold

- $362,4003 bd1 ba1.4k sqft709 Sunny Ln, Nampa, ID 83651Off Market
- $325,1003 bd2 ba1.3k sqft626 Sunny Ln, Nampa, ID 83651Off Market
- $315,6003 bd1 ba1.1k sqft72 N Elijah Dr, Nampa, ID 83651Off Market
- $318,1003 bd1 ba1k sqft70 N Elijah Dr, Nampa, ID 83651Off Market
- $335,8003 bd1 ba1.1k sqft69 N Elijah Dr, Nampa, ID 83651Off Market
- $359,4004 bd2 ba1.5k sqft616 Sunny Ln, Nampa, ID 83651Off Market
A local agent can set up tours, give advice and negotiate with sellers.
A local lender can help you make sure your offer is ready when you are.
Similar homes
- $374,9003 bd2 ba1.4k sqft1122 N Midland Blvd, Nampa, ID 83651Active
 MLS ID #98994929, Timothy Bassett, Authority Real Estate. IMLS
 - $350,0003 bd2 ba1.1k sqft1324 N Bonneville St, Nampa, ID 83651Active
 MLS ID #98993553, Danielle Gonzales, The Agency Boise. IMLS
 - $315,0003 bd2 ba1.8k sqft316 N Westminster St, Nampa, ID 83651Active
 MLS ID #98996019, Greg Ferrera, Real Estate Rescue Realty. IMLS
 - $335,0002 bd1 ba1.4k sqft220 Lone Star Rd, Nampa, ID 83651Active
 MLS ID #98990732, Alissa Gamble, Keller Williams Realty Boise. IMLS
 - $424,9003 bd1 ba1k sqft45 S Westwood St, Nampa, ID 83651ActiveMLS ID #98995828, Leah Morgan, Coldwell Banker Tomlinson. IMLS
- $337,5003 bd2 ba1.8k sqft1100 Burnett Dr #No-409, Nampa, ID 83651For SaleBHHS broker feed
- $337,5003 bd2 ba1.8k sqft1100 Burnett Dr #No-409-409, Nampa, ID 83651ActiveMLS ID #98992956, Gayle Hagler, Berkshire Hathaway HomeServices Silverhawk Realty. IMLS
- $349,0003 bd2 ba1.2k sqft3308 Coachman Ct, Nampa, ID 83687ActiveMLS ID #98995736, Patrick Kohnke, Guardian Group Real Estate, LLC. IMLS
- $355,0003 bd2 ba1.2k sqft501 E Knights Cir, Nampa, ID 83687ActiveMLS ID #98995790, Teresa Stenlund, Keller Williams Realty Boise. IMLS
- $419,0003 bd2 ba1.7k sqft51 N Firestone Way, Nampa, ID 83651ActiveMLS ID #98988933, Ricardo Milachay, Team Realty. IMLS
- $348,0003 bd2 ba1.2k sqft817 Settlers Dr, Caldwell, ID 83607NewMLS ID #98996272, Sydney Burtwell, Silvercreek Realty Group. IMLS
- $399,9904 bd2 ba1.7k sqft1301 W Hawk Ct, Nampa, ID 83651ActiveMLS ID #98987286, Ryan Petterson, Finding 43 Real Estate. IMLS
- $357,0003 bd2 ba1.2k sqft2605 Sunflower Dr, Nampa, ID 83686ActiveMLS ID #98992423, Don Reinhardt, Silvercreek Realty Group. IMLS
- $399,9003 bd3 ba1.7k sqft807 Sapphire Ct, Nampa, ID 83686ActiveMLS ID #98995801, John Espinosa, Silvercreek Realty Group. IMLS
- $329,9003 bd2 ba943 sqft509 Cedar Park Ln, Nampa, ID 83686ActiveMLS ID #98994841, Carrie Witt, Silvercreek Realty Group. IMLS
- $352,0003 bd2 ba1.2k sqft3123 Village Green St, Caldwell, ID 83605ActiveMLS ID #98995863, Kami Stock, Sweet Group Realty. IMLS
- $285,0002 bd1 ba1.3k sqft1805 3rd St S, Nampa, ID 83651Back on MarketMLS ID #98992169, Katie Evans, Keller Williams Realty Boise. IMLS
- $410,0004 bd2 ba1.4k sqft1316 Willow Creek Dr, Nampa, ID 83686ActiveMLS ID #98994197, Maria Restrepo, Silvercreek Realty Group. IMLS
- $340,0003 bd2 ba1.3k sqft1609 E Beech St, Caldwell, ID 83605ActiveMLS ID #98995003, Denise Rhodes, Silvercreek Realty Group. IMLS
- $375,0003 bd2 ba1.6k sqft1711 Sandalwood Dr, Caldwell, ID 83605ActiveMLS ID #98992343, Staci Kidder, Homes of Idaho. IMLS
