Wonderful subdivision in a quiet cul-de-sac. The home has a 3-4 car garage with the 3rd bay extending out the back to a 17x19 shop area with heat, sink and workbench. A mechanics dream. Beside the garage there are concrete pads and drive area for several vehicles and/or RV parking behind the double doors to the area. Home is fully fenced. On the patio there is a roll out awning for additional shade. The other side of the home is all gated for animals or gardening. The owner is in a nursing facility and the home is being sold in AS IS condition. Paint and carpet and you will own a great property. Two years ago a $12,000 HVAC system
Active
$390,000
58 N Poplar Forest Pl, Nampa, ID 83651
3beds
2baths
1,525sqft
:
Get pre-qualified$2,377/mo
Single Family Residence
Built in 2005
9,583 Square Feet Lot
$387,400 Zestimate®
$256/sqft
$16/mo HOA
What's special
Fully fenced
- 6 days |
- 386 |
- 21 |
Likely to sell faster than
Zillow last checked:
Listing updated:
Listed by:
Betty Lanum Main:208-465-9000,
Idaho Real Estate Company
Source: IMLS,MLS#: 98994975
Facts & features
Interior
Bedrooms & bathrooms
- Bedrooms: 3
- Bathrooms: 2
- Main level bathrooms: 2
- Main level bedrooms: 3
Primary bedroom
- Level: Main
- Area: 182
- Dimensions: 13 x 14
Bedroom 2
- Level: Main
- Area: 110
- Dimensions: 10 x 11
Bedroom 3
- Level: Main
- Area: 110
- Dimensions: 10 x 11
Kitchen
- Level: Main
- Area: 117
- Dimensions: 9 x 13
Living room
- Level: Main
- Area: 256
- Dimensions: 16 x 16
Heating
- Heated, Forced Air, Natural Gas
Cooling
- Central Air
Appliances
- Included: Gas Water Heater, Dishwasher, Disposal, Oven/Range Freestanding, Washer, Dryer
Features
- Sink, Workbench, Bath-Master, Bed-Master Main Level, Split Bedroom, Walk-In Closet(s), Walk In Shower, Breakfast Bar, Pantry, Number of Baths Main Level: 2, Bonus Room Size: 12x15, Bonus Room Level: Upper
- Flooring: Carpet, Vinyl
- Windows: Skylight(s)
- Has basement: No
- Has fireplace: No
Interior area
- Total structure area: 1,525
- Total interior livable area: 1,525 sqft
- Finished area above ground: 1,525
- Finished area below ground: 0
Property
Parking
- Total spaces: 4
- Parking features: Attached, RV Access/Parking
- Attached garage spaces: 4
Accessibility
- Accessibility features: Bathroom Bars
Features
- Levels: Single w/ Upstairs Bonus Room
- Patio & porch: Covered Patio/Deck
- Fencing: Wood
Lot
- Size: 9,583 Square Feet
- Features: Standard Lot 6000-9999 SF, Garden, Irrigation Available, Sidewalks, Corner Lot, Auto Sprinkler System, Full Sprinkler System, Pressurized Irrigation Sprinkler System, Irrigation Sprinkler System
Details
- Additional structures: Shop
- Parcel number: 31486390 0
Construction
Type & style
- Home type: SingleFamily
- Property subtype: Single Family Residence
Materials
- Frame, Vinyl Siding
- Roof: Composition
Condition
- Year built: 2005
Details
- Builder name: Corey Barton Homes
Utilities & green energy
- Water: Public
- Utilities for property: Sewer Connected, Electricity Connected, Water Connected, Natural Gas Connected
Community & HOA
Community
- Subdivision: Discoverypointe
HOA
- Has HOA: Yes
- HOA fee: $191 annually
Location
- Region: Nampa
Financial & listing details
- Price per square foot: $256/sqft
- Tax assessed value: $373,000
- Annual tax amount: $1,448
- Date on market: 7/23/2026
- Listing terms: Cash,Conventional,FHA,VA Loan
- Ownership: Fee Simple
- Electric utility on property: Yes
- Road surface type: Paved
Estimated market value
$387,400
$368,000 - $407,000
$2,075/mo
Price history
Price history is unavailable.
Public tax history
| Year | Property taxes | Tax assessment |
|---|---|---|
| 2025 | $1,657 -2.8% | $373,000 +2.7% |
| 2024 | $1,704 -0.9% | $363,200 +3.6% |
| 2023 | $1,718 -12% | $350,600 -10% |
| 2022 | $1,953 -3.8% | $389,600 +31% |
| 2021 | $2,031 -36.2% | $297,400 +20.9% |
| 2020 | $3,185 -18.5% | $245,900 +11% |
| 2019 | $3,909 +23.5% | $221,600 +31.7% |
| 2017 | $3,165 +112.2% | $168,200 |
| 2016 | $1,491 | -- |
| 2015 | $1,491 +7.2% | -- |
| 2014 | $1,391 | $136,600 |
| 2013 | -- | -- |
| 2012 | -- | -- |
| 2011 | -- | -- |
| 2010 | -- | -- |
| 2007 | -- | -- |
| 2006 | -- | -- |
| 2005 | -- | $27,000 |
Find assessor info on the county website
Monthly payment
Est. payment
Payment breakdown
Explore the cost of this home by adjusting the details. Changes won't be saved.Climate risks
Neighborhood: 83651
Nearby schools
GreatSchools rating
- 4/10Willow Creek Elementary SchoolGrades: PK-5Distance: 0.7 mi
- 4/10Lone Star Middle SchoolGrades: 6-8Distance: 0.5 mi
- 1/10Nampa Senior High SchoolGrades: 9-12Distance: 2.3 mi
Schools provided by the listing agent
- Elementary: Willow Creek
- Middle: Lone Star
- High: Nampa
- District: Nampa School District #131
Source: IMLS. This data may not be complete. We recommend contacting the local school district to confirm school assignments for this home.
- $512,4005 bd2 ba3.3k sqft2423 W Ocean Pointe Ave, Nampa, ID 83651Off Market
- $--4 bd3 ba2k sqft54 N Poplar Forest Pl, Nampa, ID 83651Sold
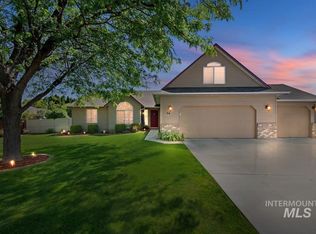
- $360,1003 bd2 ba1.3k sqft2401 W Ocean Pointe Ave, Nampa, ID 83651Off Market
- $471,1005 bd2 ba2.8k sqft57 N Poplar Forest Pl, Nampa, ID 83651Off Market
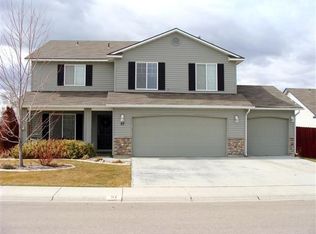
- $403,0004 bd2 ba2k sqft2436 W Ocean Pointe Ave, Nampa, ID 83651Off Market
- $373,1003 bd2 ba1.5k sqft59 N Poplar Forest Pl, Nampa, ID 83651Off Market
- $500,9003 bd2 ba1.2k sqft55 N Poplar Forest Pl, Nampa, ID 83651Off Market
- $397,5003 bd2 ba1.7k sqft2458 W Ocean Pointe Ave, Nampa, ID 83651Off Market
A local agent can set up tours, give advice and negotiate with sellers.
Similar homes
- $390,0003 bd2 ba1.2k sqft503 Purple Sage Dr, Nampa, ID 83651Active
 MLS ID #98993442, Jeffrey Wadsworth, Authority Real Estate. IMLS
 - $374,9003 bd2 ba1.4k sqft1122 N Midland Blvd, Nampa, ID 83651Active
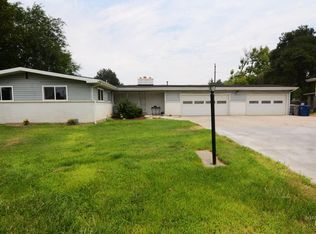 MLS ID #98994929, Timothy Bassett, Authority Real Estate. IMLS
 - $425,0004 bd2 ba1.8k sqft14306 N Mission Pointe Loop, Nampa, ID 83651ACTIVE
 MLS ID #582776, Brandon Terry, Real Broker, LLC. PCTMLS
 - $369,9903 bd2 ba1.5k sqft1828 W Lotus Ponds Ct, Nampa, ID 83651Price Change
 MLS ID #98993068, Morey Allaway, Finding 43 Real Estate. IMLS
 - $350,0004 bd2 ba1.2k sqft825 S Bonneville Dr, Nampa, ID 83686ActiveMLS ID #98995100, Lara Alexander, Garden Valley Homes & Land. IMLS
- $355,0003 bd2 ba1.2k sqft16313 N Blueberry Ct, Nampa, ID 83651ActiveMLS ID #98990114, Clinton Peterson, Silvercreek Realty Group. IMLS
- $335,0003 bd1 ba1.3k sqft704 Hudson Dr, Nampa, ID 83651ActiveMLS ID #98978930, Cash Irish, Homes of Idaho. IMLS
- $340,0003 bd2 ba1.9k sqft703 N Dover Ct, Nampa, ID 83651ActiveMLS ID #98988881, Debra Hunemiller, Silvercreek Realty Group. IMLS
- $379,9003 bd2 ba1.6k sqft115 S Fern St, Nampa, ID 83686ActiveMLS ID #98993583, Alexander Nicolayeff, Silvercreek Realty Group. IMLS
- $575,0002 bd2 ba1.6k sqft1112 Smith Ave, Nampa, ID 83651ActiveMLS ID #98991527, Andres Sanchez Espino, Silvercreek Realty Group. IMLS
- $405,0004 bd2 ba1.8k sqft116 22nd Ave S, Nampa, ID 83651ActiveMLS ID #98983825, Matt Weston, Amherst Madison. IMLS
- $416,9003 bd2 ba1.4k sqft1622 S Horton St, Nampa, ID 83686ActiveMLS ID #98991264, Jennifer Bullock, Bullock and Company, Realtors. IMLS
- $369,8003 bd2 ba1.3k sqft16621 N Windsor Ln, Nampa, ID 83687For Sale By Owner
- $359,9003 bd2 ba1.2k sqft2605 Sunflower Dr, Nampa, ID 83686ActiveMLS ID #98992423, Don Reinhardt, Silvercreek Realty Group. IMLS
- $312,9993 bd1 ba1.6k sqft207 9th Ave N, Nampa, ID 83687ActiveMLS ID #98994806, Andrew Vierra, RE/MAX Capital City. IMLS
- $399,9003 bd2 ba1.6k sqft11706 Wilmington St, Caldwell, ID 83605ActiveMLS ID #98994415, Seth Turner, Boise Premier Real Estate. IMLS
- $313,9003 bd1 ba1k sqft415 S Diamond St, Nampa, ID 83686ActiveMLS ID #98991167, Robin Moffitt, Boise Premier Real Estate. IMLS
- $299,0002 bd1 ba1.1k sqft105 N Midland Blvd, Nampa, ID 83651ActiveMLS ID #98979556, Ken Stark, Stark Accelerators Commercial Real Estate. IMLS
- $375,0003 bd2 ba1.3k sqft20549 Hancock Ave, Caldwell, ID 83605ActiveMLS ID #98988403, Heidi Sheets, Powered-By. IMLS
- $515,0003 bd2 ba1.9k sqft1106 S Spring Valley Dr, Nampa, ID 83686ActiveMLS ID #98993560, Malinda Karpowitz, Homes of Idaho-Newell Realty Group. IMLS
