Welcome into this charming and beautifully maintained single-level home that offers the perfect blend of comfort, efficiency and convenience. This inviting 3 bedroom, 2 bath home features 1140 square feet of thoughtfully designed living space with an open-concept floor plan that feels bright, spacious and welcoming from the moment you step inside. Outside you will find a fully fenced yard, adorable front landscaping, timed sprinklers and no back neighbors. Vaulted ceilings and an abundance of natural light to create an airy atmosphere throughout the main living area. The split bedroom layout provides added privacy, with the master bedroom tucked away from the secondary rooms. This home is loaded with valuable upgrades, including a brand-new HVAC system and owned solar panels, helping keep monthly utility costs low while providing year-round comfort & efficiency.
Active
Price cut: $6K (7/22)
$359,000
11734 W Huckleberry Dr, Nampa, ID 83651
3beds
2baths
1,140sqft
:
Get pre-qualified$2,194/mo
Single Family Residence
Built in 2006
653 Square Feet Lot
$-- Zestimate®
$315/sqft
$20/mo HOA
What's special
Open-concept floor planSplit bedroom layoutBrand-new hvac systemAdorable front landscapingBright spacious and welcomingAbundance of natural lightFully fenced yard
- 32 days |
- 632 |
- 54 |
Zillow last checked:
Listing updated:
Listed by:
Melissa Evans Cell:208-210-8288,
Silvercreek Realty Group,
Thomas Evans Ii 208-697-0071,
Silvercreek Realty Group
Source: IMLS,MLS#: 98993617
Facts & features
Interior
Bedrooms & bathrooms
- Bedrooms: 3
- Bathrooms: 2
- Main level bathrooms: 2
- Main level bedrooms: 3
Primary bedroom
- Level: Main
- Area: 182
- Dimensions: 14 x 13
Bedroom 2
- Level: Main
- Area: 110
- Dimensions: 10 x 11
Bedroom 3
- Level: Main
- Area: 110
- Dimensions: 10 x 11
Living room
- Level: Main
- Area: 182
- Dimensions: 14 x 13
Heating
- Forced Air, Natural Gas
Cooling
- Central Air
Appliances
- Included: Gas Water Heater, Dishwasher, Disposal, Oven/Range Freestanding, Refrigerator
Features
- Bath-Master, Bed-Master Main Level, Guest Room, Split Bedroom, Family Room, Double Vanity, Laminate Counters, Number of Baths Main Level: 2
- Flooring: Carpet, Laminate
- Has basement: No
- Has fireplace: No
Interior area
- Total structure area: 1,140
- Total interior livable area: 1,140 sqft
- Finished area above ground: 1,140
Property
Parking
- Total spaces: 2
- Parking features: Attached, Driveway
- Attached garage spaces: 2
- Has uncovered spaces: Yes
- Details: Garage: 20x23
Features
- Levels: One
- Fencing: Metal,Wood
Lot
- Size: 653 Square Feet
- Dimensions: 110 x 60
- Features: Sm Lot 5999 SF, Irrigation Available, Pressurized Irrigation Sprinkler System
Details
- Parcel number: R3096536200
Construction
Type & style
- Home type: SingleFamily
- Property subtype: Single Family Residence
Materials
- Vinyl Siding
- Roof: Composition
Condition
- Year built: 2006
Details
- Builder name: Pioneer Homes
Utilities & green energy
- Electric: Photovoltaics Seller Owned
- Water: Public
- Utilities for property: Sewer Connected, Cable Connected
Community & HOA
Community
- Subdivision: Asbury Park
HOA
- Has HOA: Yes
- HOA fee: $240 annually
Location
- Region: Nampa
Financial & listing details
- Price per square foot: $315/sqft
- Tax assessed value: $325,200
- Annual tax amount: $1,454
- Date on market: 7/11/2026
- Listing terms: Cash,Conventional,FHA,VA Loan
- Ownership: Fee Simple
- Road surface type: Paved
Estimated market value
Not available
Estimated sales range
Not available
$1,870/mo
Price history
Price history is unavailable.
Public tax history
| Year | Property taxes | Tax assessment |
|---|---|---|
| 2025 | $2,541 +68% | $325,200 +5.4% |
| 2024 | $1,512 -1.3% | $308,600 +2.2% |
| 2023 | $1,531 -11% | $302,000 -9.1% |
| 2022 | $1,721 +2.9% | $332,300 +29.5% |
| 2021 | $1,672 -41.3% | $256,600 +25.5% |
| 2020 | $2,848 -14.9% | $204,400 +12.6% |
| 2019 | $3,347 +26.7% | $181,500 +35.5% |
| 2017 | $2,641 +114.8% | $133,900 |
| 2016 | $1,229 | -- |
| 2015 | $1,229 +33.9% | -- |
| 2014 | $918 | $99,200 |
| 2013 | -- | -- |
| 2012 | -- | -- |
| 2011 | -- | -- |
| 2010 | -- | -- |
| 2007 | -- | -- |
| 2006 | -- | -- |
| 2005 | -- | $20,000 |
| 2004 | -- | $20,000 |
| 2003 | -- | $20,000 |
| 2002 | -- | $20,000 |
Find assessor info on the county website
Monthly payment
Est. payment
Payment breakdown
Explore the cost of this home by adjusting the details. Changes won't be saved.Climate risks
Neighborhood: 83651
Nearby schools
GreatSchools rating
- 5/10Lakevue Elementary SchoolGrades: PK-5Distance: 1.5 mi
- 3/10SUMMITVUE MIDDLE SCHOOLGrades: 6-8Distance: 4.1 mi
- 3/10Ridgevue High SchoolGrades: 9-12Distance: 4.1 mi
Schools provided by the listing agent
- Elementary: Lakevue
- Middle: Sage Valley
- High: Ridgevue
- District: Vallivue School District #139
Source: IMLS. This data may not be complete. We recommend contacting the local school district to confirm school assignments for this home.
- $384,3003 bd2 ba1.7k sqft11744 W Huckleberry Dr, Nampa, ID 83651Off Market
- $381,9004 bd3 ba1.8k sqft11726 W Huckleberry Dr, Nampa, ID 83651Off Market

- $--3 bd2 ba1.1k sqft11719 W Huckleberry Dr, Nampa, ID 83651Sold
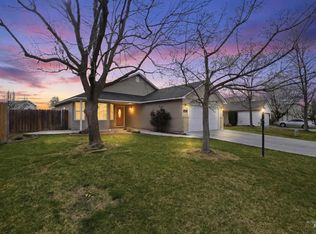
- $389,4003 bd3 ba1.7k sqft11735 N Huckleberry Dr, Nampa, ID 83651Off Market
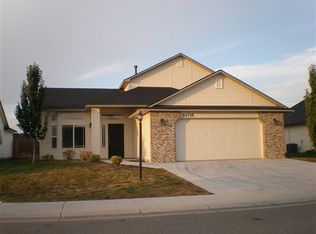
- $361,1003 bd2 ba1.3k sqft11752 W Huckleberry Dr, Nampa, ID 83651Off Market
- $402,1003 bd2 ba1.7k sqft11735 W Huckleberry Dr, Nampa, ID 83651Off Market
- $396,4003 bd2 ba1.5k sqft11718 W Huckleberry Dr, Nampa, ID 83651Off Market
- $385,7003 bd2 ba1.4k sqft11745 W Huckleberry Dr, Nampa, ID 83651Off Market
A local agent can set up tours, give advice and negotiate with sellers.
A local lender can help you make sure your offer is ready when you are.
Similar homes
- $355,0003 bd2 ba1.2k sqft16313 N Blueberry Ct, Nampa, ID 83651Active
 MLS ID #98990114, Clinton Peterson, Silvercreek Realty Group. IMLS
 - $374,9003 bd2 ba1.1k sqft11644 W Trinity Ave, Nampa, ID 83651Active
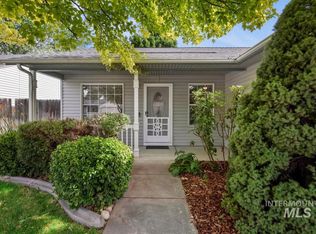 MLS ID #98992425, Abigail Gibson, Better Homes & Gardens 43North. IMLS
 - $399,9003 bd3 ba1.6k sqft11860 W Huckleberry Dr, Nampa, ID 83651Active
 MLS ID #98992320, Kristine Howard, Berkshire Hathaway HomeServices Silverhawk Realty. IMLS
 - $389,9003 bd2 ba1.5k sqft15885 Granite Peak Ave, Nampa, ID 83651Active
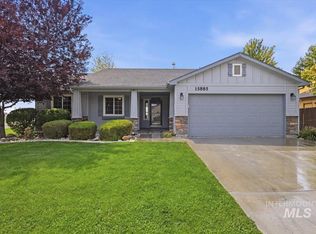 MLS ID #98995164, Tosha Chapman, ReDefined Real Estate, LLC. IMLS
 - $350,0003 bd2 ba1.1k sqft1324 N Bonneville St, Nampa, ID 83651ActiveMLS ID #98993553, Danielle Gonzales, The Agency Boise. IMLS
- $359,0003 bd2 ba1.2k sqft916 Graycliff Dr, Caldwell, ID 83607ActiveMLS ID #98995470, William Swygart, Silvercreek Realty Group. IMLS
- $385,0003 bd2 ba1.2k sqft503 Purple Sage Dr, Nampa, ID 83651ActiveMLS ID #98993442, Jeffrey Wadsworth, Authority Real Estate. IMLS
- $389,9004 bd2 ba1.4k sqft517 N Coppertree Dr, Nampa, ID 83651ActiveMLS ID #98995595, Claire Downs, exp Realty, LLC. IMLS
- $--3 bd3 ba1.5k sqft139 N Gem St, Nampa, ID 83651AuctionAuction.com 2
- $--3 bd2 ba1.2k sqft17848 Monarch Way, Nampa, ID 83687AuctionAuction.com 2
- $369,9003 bd2 ba1.5k sqft16578 Berkley Ave, Caldwell, ID 83607ActiveMLS ID #98996694, Tambi Johnson, Silvercreek Realty Group. IMLS
- $425,0003 bd2 ba1.6k sqft719 W Roberts Ave, Nampa, ID 83651ActiveMLS ID #98996619, Anngela Musgrave, Real Broker LLC. IMLS
- $419,9003 bd2 ba1.4k sqft11056 Lone Star Rd, Nampa, ID 83651ActiveMLS ID #98994455, Shannon Tribble, Silvercreek Realty Group. IMLS
- $404,9903 bd2 ba1.3k sqft16632 N Shorthorn Loop, Nampa, ID 83651ActiveIMLS
- $319,0003 bd2 ba1.6k sqft1100 Burnett Dr Unit 254, Nampa, ID 83651ActiveMLS ID #98989295, Jeanie Rae, Coldwell Banker Tomlinson. IMLS
- $350,0003 bd2 ba1.2k sqft12976 Alicia St, Caldwell, ID 83607ActiveMLS ID #98995202, Sergio Sigmond, Silvercreek Realty Group. IMLS
- $409,9903 bd2 ba1.4k sqft16631 N Shorthorn Loop, Nampa, ID 83651ActiveIMLS
- $280,0002 bd2 ba1.1k sqft1100 Burnett Dr #245-A, Nampa, ID 83651ActiveMLS ID #98996371, Alison Adona, Keller Williams Realty Boise. IMLS
- $349,9003 bd2 ba1.5k sqft5021 Barkley Way, Caldwell, ID 83605ActiveMLS ID #98996581, Tony Larson, Homes of Idaho. IMLS
- $250,0002 bd2 ba1.1k sqft1100 Burnett Dr Unit 261, Nampa, ID 83651NewMLS ID #98996884, Mary Ann Machete, Trust Realty. IMLS
