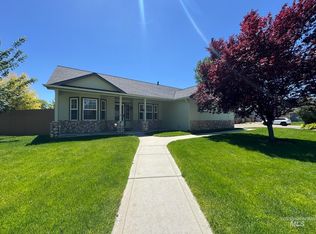
Space, comfort, and practical updates come together in this Nampa home. The north-facing patio extends across the back of the home, offering generous outdoor living space with no direct rear neighbors, plus a built-in bar and BBQ area ready for your grill. Major recent improvements include the water heater and dual-zone HVAC system for enhanced comfort. Gutters with leaf guards, permanent exterior lighting, and refreshed interior paint further add to the home's updates. Inside, engineered hardwood flooring extends through the spacious great room, which flows into the kitchen for an open layout. The kitchen features granite countertops, a full-height granite backsplash, and stainless steel appliances. The spacious primary suite stands out with two separate walk-in closets. The updated primary bath features two vanities, a separate tub and shower, tile flooring, and granite countertops. Two generously sized secondary bedrooms and an updated guest bath complete the bedroom spaces. Washer and dryer are included for added convenience. Conveniently located in Nampa with easy access to shopping and the freeway.
Active
Price cut: $10K (8/7)
$399,900
11860 W Huckleberry Dr, Nampa, ID 83651
3beds
3baths
1,693sqft
Single Family Residence
Built in 2006
6,534 Square Feet Lot
$398,900 Zestimate®
$236/sqft
$20/mo HOA
What's special
Generous outdoor living spaceGutters with leaf guardsRefreshed interior paintUpdated guest bathStainless steel appliancesSeparate tub and showerPermanent exterior lighting
- 55 days |
- 379 |
- 57 |
Zillow last checked:
Listing updated:
Listed by:
Kristine Howard Main:208-459-4326,
Berkshire Hathaway HomeServices Silverhawk Realty
Source: IMLS,MLS#: 98992320
Facts & features
Interior
Bedrooms & bathrooms
- Bedrooms: 3
- Bathrooms: 3
Primary bedroom
- Level: Upper
- Area: 224
- Dimensions: 16 x 14
Bedroom 2
- Level: Upper
- Area: 132
- Dimensions: 11 x 12
Bedroom 3
- Level: Upper
- Area: 120
- Dimensions: 10 x 12
Kitchen
- Level: Main
Living room
- Level: Main
Heating
- Forced Air, Natural Gas
Cooling
- Central Air
Appliances
- Included: Gas Water Heater, Dishwasher, Disposal, Microwave, Oven/Range Freestanding, Washer, Dryer
Features
- Bath-Master, Great Room, Double Vanity, Walk-In Closet(s), Breakfast Bar, Pantry, Granite Counters, Number of Baths Upper Level: 2
- Flooring: Tile, Carpet, Engineered Wood Floors, Vinyl Sheet
- Has basement: No
- Has fireplace: No
Interior area
- Total structure area: 1,693
- Total interior livable area: 1,693 sqft
- Finished area above ground: 1,693
- Finished area below ground: 0
Property
Parking
- Total spaces: 2
- Parking features: Attached, Driveway
- Attached garage spaces: 2
- Has uncovered spaces: Yes
Features
- Levels: Two
- Patio & porch: Covered Patio/Deck
- Fencing: Wood
Lot
- Size: 6,534 Square Feet
- Features: Standard Lot 6000-9999 SF, Irrigation Available, Sidewalks, Auto Sprinkler System, Full Sprinkler System, Pressurized Irrigation Sprinkler System
Details
- Parcel number: R3096534800
Construction
Type & style
- Home type: SingleFamily
- Property subtype: Single Family Residence
Materials
- Frame, Vinyl Siding
- Foundation: Crawl Space
- Roof: Composition
Condition
- Year built: 2006
Utilities & green energy
- Water: Public
- Utilities for property: Sewer Connected
Community & HOA
Community
- Subdivision: Asbury Park
HOA
- Has HOA: Yes
- HOA fee: $240 annually
Location
- Region: Nampa
Financial & listing details
- Price per square foot: $236/sqft
- Tax assessed value: $361,400
- Annual tax amount: $1,846
- Date on market: 7/1/2026
- Listing terms: Cash,Conventional,FHA,VA Loan
- Ownership: Fee Simple
- Road surface type: Paved
Estimated market value
$398,900
$379,000 - $419,000
$2,091/mo
Price history
Price history is unavailable.
Public tax history
| Year | Property taxes | Tax assessment |
|---|---|---|
| 2025 | $1,847 -37% | $361,400 +1.5% |
| 2024 | $2,931 +59.9% | $355,900 +5.7% |
| 2023 | $1,833 -9.5% | $336,800 -8.7% |
| 2022 | $2,025 -3% | $369,000 +27.5% |
| 2021 | $2,088 -37.1% | $289,400 +21.4% |
| 2020 | $3,320 -16% | $238,300 +11.3% |
| 2019 | $3,950 +27.1% | $214,200 +35.9% |
| 2017 | $3,109 +116% | $157,600 |
| 2016 | $1,439 | -- |
| 2015 | $1,439 +6.6% | -- |
| 2014 | $1,350 | $124,100 |
| 2013 | -- | -- |
| 2012 | -- | -- |
| 2011 | -- | -- |
| 2010 | -- | -- |
| 2007 | -- | -- |
| 2006 | -- | -- |
| 2005 | -- | $20,000 |
| 2004 | -- | $20,000 |
| 2003 | -- | $20,000 |
| 2002 | -- | $20,000 |
Find assessor info on the county website
Monthly payment
Est. payment
Payment breakdown
Explore the cost of this home by adjusting the details. Changes won't be saved.Climate risks
Neighborhood: 83651
Nearby schools
GreatSchools rating
- 5/10Lakevue Elementary SchoolGrades: PK-5Distance: 1.4 mi
- 3/10Summitvue Middle SchoolGrades: 6-8Distance: 3.9 mi
- 3/10Ridgevue High SchoolGrades: 9-12Distance: 4.1 mi
Schools provided by the listing agent
- Elementary: Lakevue
- Middle: Summitvue
- High: Ridgevue
- District: Vallivue School District #139
Source: IMLS. This data may not be complete. We recommend contacting the local school district to confirm school assignments for this home.
- $402,0004 bd3 ba1.8k sqft11850 W Huckleberry Dr, Nampa, ID 83651Off Market
- $355,0003 bd2 ba1.1k sqft11870 W Huckleberry Dr, Nampa, ID 83651Off Market
- $383,2003 bd2 ba1.7k sqft11842 W Huckleberry Dr, Nampa, ID 83651Off Market
- $--3 bd2 ba1.3k sqft11855 W Huckleberry Dr, Nampa, ID 83651Sold
- $357,9003 bd2 ba1.2k sqft11834 W Huckleberry Dr, Nampa, ID 83651Off Market
- $426,2004 bd3 ba1.9k sqft11839 W Huckleberry Dr, Nampa, ID 83651Off Market
- $352,4003 bd2 ba1.1k sqft16477 N Elderberry Cir, Nampa, ID 83651Off Market
- $379,0003 bd2 ba1.4k sqft16440 N Asbury Dr, Nampa, ID 83651Off Market
A local agent can set up tours, give advice and negotiate with sellers.
A local lender can help you make sure your offer is ready when you are.
Similar homes
- $400,0003 bd3 ba1.8k sqft12189 W Greenstone St, Nampa, ID 83651Active
 MLS ID #98995422, Patrick Wright, Silvercreek Realty Group. IMLS
 - $450,0004 bd3 ba1.8k sqft77 N Jefferson St, Nampa, ID 83651Active
 MLS ID #98998346, Sandy Fear, Homes of Idaho. IMLS
 - $429,9994 bd2 ba2k sqft15936 N Freestone Way, Nampa, ID 83651Active
 MLS ID #98996684, Alexandria Music, Realty ONE Group Professionals. IMLS
 - $429,9004 bd2 ba1.8k sqft7669 E Flyway St, Nampa, ID 83687Back on Market
 MLS ID #98998436, Amanda Mclennan, Keller Williams Realty Boise. IMLS
 - $485,0003 bd3 ba2.1k sqft11321 W Broadstone St, Nampa, ID 83651ActiveMLS ID #98993292, Julie Skogsberg, Peterson & Associates REALTORS, LLC. IMLS
- $399,0005 bd2 ba1.4k sqft5222 Weston Ave, Caldwell, ID 83605ActiveMLS ID #98990904, Andrea Merrill, LPT Realty. IMLS
- $405,0003 bd2 ba1.4k sqft7645 E Declaration Dr, Nampa, ID 83687ActiveMLS ID #98991459, Carlton Egner, Silvercreek Realty Group. IMLS
- $397,5003 bd2 ba1.5k sqft11555 Stockbridge Way, Caldwell, ID 83605ActiveMLS ID #98997585, Kristen Greenfield, Silvercreek Realty Group. IMLS
- $424,5004 bd2 ba1.8k sqft16586 Corrine Ave, Caldwell, ID 83607ActiveMLS ID #98986712, Tiffany Hyatt, Homes of Idaho. IMLS
- $415,0004 bd3 ba1.6k sqft6417 E Brimley Dr, Nampa, ID 83687ActiveMLS ID #98992188, Alex Zayshlyy, West Real Estate Group. IMLS
- $418,9005 bd2 ba1.5k sqft720 17th Ave S, Nampa, ID 83651ActiveMLS ID #98994873, Jaime Huerta, Homes of Idaho. IMLS
- $399,0003 bd2 ba1.4k sqft2607 S Montana Ave, Caldwell, ID 83605ActiveMLS ID #98995102, Victoria Brooks, Silvercreek Realty Group. IMLS
- $319,9003 bd1 ba1.6k sqft215 Shoshone Ave, Nampa, ID 83651ActiveMLS ID #98997404, Denise Ferrari, Boise Premier Real Estate. IMLS
- $389,9003 bd2 ba1.6k sqft11742 Wilmington St, Caldwell, ID 83605ActiveMLS ID #98996722, Ryan Perecz, Powered-By. IMLS
- $419,9003 bd2 ba1.5k sqft2301 W Skylar St, Nampa, ID 83686ActiveMLS ID #98990621, Holly Thomas-mowery, Homes of Idaho. IMLS
- $438,5004 bd3 ba2k sqft17676 N Armstead Ave, Nampa, ID 83687ActiveMLS ID #98993423, Sheila Sio, Fathom Realty. IMLS
- $395,0003 bd2 ba1.3k sqft11201 Bidwell St, Caldwell, ID 83605ActiveMLS ID #98989322, Ann Williams, Silvercreek Realty Group. IMLS
- $429,9004 bd3 ba1.6k sqft1512 S Florence St, Nampa, ID 83686ActiveMLS ID #98996318, Carolyn Vaught, Keller Williams Realty Boise. IMLS
- $441,5003 bd2 ba1.6k sqft12841 S Milazzo Way, Nampa, ID 83686ActiveMLS ID #98993285, Andrew Miller, Finding 43 Real Estate. IMLS
- $439,9003 bd3 ba2.4k sqft11715 Jump Creek Dr, Caldwell, ID 83605Price ChangeMLS ID #98994108, Preston Worley, Homes of Idaho. IMLS
