This well-maintained and improved 3-bedroom, 2-bath home offers comfortable, open living space with custom updates you’ll appreciate. Conveniently located near Caldwell’s HWY 20/26 corridor boasting new shopping & dining options along with easy freeway access, this home sits on a corner lot tucked just inside the neighborhood offering plenty of parking. Inside the home two front bedrooms both feature custom wainscoting and flank the main bathroom with updated fixtures that is nicely tucked off the wide entry and hallway. Laminate plank flooring flows from the front door to the kitchen & dining area where the natural light highlights the vaulted ceiling and open feel of the great room. Sliding glass door off the dining area opens to the back yard with no neighbors to the East and a great privacy hedge all along the back fence with maturing trees. Custom touches have been added inside with updated lighting fixtures and wall shelving. A very useful linen closet around the corner of the living room leads to the tucked away primary suite. Large enough for the biggest furniture you desire, the bedroom boasts a bathroom with double vanities and glass-door shower all with updated black fixtures and walk-in closet with plenty of room for your wares!
Pending
$397,500
11555 Stockbridge Way, Caldwell, ID 83605
3beds
2baths
1,522sqft
Single Family Residence
Built in 2020
7,405 Square Feet Lot
$395,900 Zestimate®
$261/sqft
$9/mo HOA
What's special
Plenty of parkingComfortable open living spaceCustom updatesMaturing treesWall shelvingUpdated lighting fixturesCorner lot
- 67 days
- 40
- 1
Likely to sell faster than
Zillow last checked:
Listing updated:
Listed by:
Angela Preston Cell:208-392-2896,
Silvercreek Realty Group
Source: IMLS,MLS#: 98997585
Facts & features
Interior
Bedrooms & bathrooms
- Bedrooms: 3
- Bathrooms: 2
- Main level bathrooms: 2
- Main level bedrooms: 3
Primary bedroom
- Level: Main
- Area: 196
- Dimensions: 14 x 14
Bedroom 2
- Level: Main
- Area: 111
- Dimensions: 111 x 1
Bedroom 3
- Level: Main
- Area: 132
- Dimensions: 11 x 12
Kitchen
- Level: Main
- Area: 224
- Dimensions: 14 x 16
Living room
- Level: Main
- Area: 350
- Dimensions: 14 x 25
Heating
- Forced Air, Natural Gas
Cooling
- Central Air
Appliances
- Included: Gas Water Heater, Tank Water Heater, Dishwasher, Microwave, Oven/Range Freestanding, Refrigerator
Features
- Bed-Master Main Level, Great Room, Double Vanity, Walk-In Closet(s), Walk In Shower, Pantry, Kitchen Island, Laminate Counters, Number of Baths Main Level: 2
- Flooring: Carpet, Engineered Wood Floors
- Has basement: No
- Has fireplace: No
Interior area
- Total structure area: 1,522
- Total interior livable area: 1,522 sqft
- Finished area above ground: 1,522
Property
Parking
- Total spaces: 2
- Parking features: Attached
- Attached garage spaces: 2
Features
- Levels: One
- Fencing: Full,Wood
Lot
- Size: 7,405 Square Feet
- Dimensions: 100 x 75
- Features: Standard Lot 6000-9999 SF, Sidewalks, Corner Lot, Auto Sprinkler System, Full Sprinkler System, Pressurized Irrigation Sprinkler System
Details
- Parcel number: R3410161700
Construction
Type & style
- Home type: SingleFamily
- Property subtype: Single Family Residence
Materials
- Frame, Wood Siding
- Foundation: Crawl Space
- Roof: Architectural Style
Condition
- Year built: 2020
Utilities & green energy
- Water: Public
- Utilities for property: Sewer Connected
Community & HOA
Community
- Subdivision: Virginia Park
HOA
- Has HOA: Yes
- HOA fee: $110 annually
Location
- Region: Caldwell
Financial & listing details
- Price per square foot: $261/sqft
- Tax assessed value: $373,800
- Annual tax amount: $1,860
- Date on market: 8/16/2026
- Listing terms: Cash,Conventional,FHA,VA Loan
- Ownership: Fee Simple
Estimated market value
$395,900
$376,000 - $416,000
$2,064/mo
Price history
Price history is unavailable.
Public tax history
| Year | Property taxes | Tax assessment |
|---|---|---|
| 2025 | $1,860 +6.4% | $373,800 +7.9% |
| 2024 | $1,748 -1.3% | $346,500 +1.5% |
| 2023 | $1,771 -19.6% | $341,400 -12.6% |
| 2022 | $2,203 +12.5% | $390,700 +41% |
| 2021 | $1,958 +149.3% | $277,100 +448.7% |
| 2020 | $785 | $50,500 |
| 2019 | -- | -- |
Find assessor info on the county website
Monthly payment
Est. payment
Payment breakdown
Explore the cost of this home by adjusting the details. Changes won't be saved.Climate risks
Neighborhood: 83605
Nearby schools
Schools provided by the listing agent
- Elementary: East Canyon
- Middle: Sage Valley
- High: Ridgevue
- District: Vallivue School District #139
Source: IMLS. This data may not be complete. We recommend contacting the local school district to confirm school assignments for this home.
Similar homes
- $379,0003 bd2 ba1.4k sqft11800 Richmond St, Caldwell, ID 83605Active
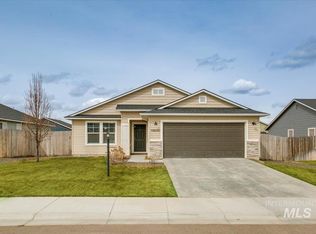 MLS ID #99003055, Alex Zayshlyy, West Real Estate Group. IMLS
 - $399,9003 bd2 ba1.5k sqft19690 Cumberland Way, Caldwell, ID 83605Active
 MLS ID #98998623, Chelsey Fabian, Silvercreek Realty Group. IMLS
 - $399,9003 bd2 ba1.4k sqft19643 Nanticoke Ave, Caldwell, ID 83605Active
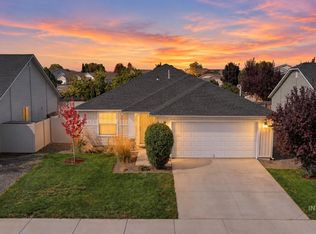 MLS ID #99003139, Darcie Dille, Keller Williams Realty Boise. IMLS
 - $410,0003 bd2 ba1.5k sqft1916 E Oak St, Caldwell, ID 83605Active
 MLS ID #98971722, Rachel Postigo, Better Homes & Gardens 43North. IMLS
