Step into COMFORT and STYLE with this BEAUTIFULLY MAINTAINED single-level home in the sought-after Virginia Park Subdivision. LIKE NEW and IMPECCABLY CLEAN, this home welcomes you with UPGRADED plush carpet, a SPACIOUS open floor plan, and ELEGANT finishes throughout. The heart of the home features EXPANSIVE family room, a bright white kitchen with a large island—perfect for entertaining and everyday living. Unwind in the expansive master suite complete with a LUXURIOUS bathroom and a generous walk-in closet. Enjoy outdoor living with an EXTENDED back patio ideal for summer barbecues, social gatherings or a tranquil evening under Idaho skies. Positioned close to everyday essentials, this home is just minutes from the highly rated Vision Charter School and the brand-new D & B Supply. Whether you’re raising a family or seeking a stylish place to settle, you’ll enjoy the unbeatable combination of LOCATION, QUALITY, and COMFORT. Don’t miss your chance to own this MOVE-IN READY gem—schedule your showing today!
Sold
Price Unknown
20122 Jennings Way, Caldwell, ID 83605
3beds
2baths
1,378sqft
Single Family Residence
Built in 2019
7,840 Square Feet Lot
$370,800 Zestimate®
$--/sqft
$1,929 Estimated rent
Home value
$370,800
$341,000 - $404,000
$1,929/mo
Zestimate® history
Owner options
List your home for rent
$1,929/mo
Rent Zestimate®
Find your next renter with Zillow Rental Manager. Plus, with online applications, you can quickly screen prospective tenants – for free.
$1,929/mo
Rent Zestimate®
Refinance and save
$110/mo
Est. payment
Refinancing to a lower rate could help reduce your monthly payments and save thousands over the life of the loan.
$110/mo
Est. payment
Explore your selling options
Work with a Zillow partner agent
Leverage their expertise and Zillow's premium Showcase listings to get your home seen by more buyers.
Get startedList with your own agent
Get your home in front of millions of buyers by listing it on Zillow.
Learn how to do itSell it yourself
Take full control of how buyers see your home on Zillow by listing For Sale by Owner (FSBO).
List your homeWhat's special
Spacious open floor planElegant finishesLarge islandUpgraded plush carpetExtended back patioBright white kitchenIdeal for summer barbecues
Zillow last checked:
Listing updated:
Listed by:
Chelsea Belnap 208-936-8739,
Silvercreek Realty Group
Bought with:
Julie Hess
Realty ONE Group Professionals
Source: IMLS,MLS#: 98955740
Facts & features
Interior
Bedrooms & bathrooms
- Bedrooms: 3
- Bathrooms: 2
- Main level bathrooms: 2
- Main level bedrooms: 3
Primary bedroom
- Level: Main
Bedroom 2
- Level: Main
Bedroom 3
- Level: Main
Heating
- Forced Air, Natural Gas
Cooling
- Central Air
Appliances
- Included: Gas Water Heater, Dishwasher, Disposal, Microwave, Oven/Range Freestanding, Refrigerator, Washer, Dryer
Features
- Bath-Master, Bed-Master Main Level, Split Bedroom, Family Room, Double Vanity, Pantry, Kitchen Island, Laminate Counters, Number of Baths Main Level: 2
- Flooring: Carpet
- Has basement: No
- Has fireplace: No
Interior area
- Total structure area: 1,378
- Total interior livable area: 1,378 sqft
- Finished area above ground: 1,378
Property
Parking
- Total spaces: 2
- Parking features: Attached, Driveway
- Attached garage spaces: 2
- Has uncovered spaces: Yes
Features
- Levels: One
- Fencing: Full,Vinyl,Wood
Lot
- Size: 7,840 Square Feet
- Features: Standard Lot 6000-9999 SF, Garden, Irrigation Available, Sidewalks, Corner Lot, Auto Sprinkler System, Full Sprinkler System, Irrigation Sprinkler System
Details
- Parcel number: 34101609 0
Construction
Type & style
- Home type: SingleFamily
- Property subtype: Single Family Residence
Materials
- Frame, Vinyl Siding
- Roof: Composition
Condition
- Year built: 2019
Utilities & green energy
- Water: Public
- Utilities for property: Sewer Connected
Community & HOA
Community
- Subdivision: Virginia Park
HOA
- Has HOA: Yes
- HOA fee: $110 annually
Location
- Region: Caldwell
Financial & listing details
- Tax assessed value: $353,500
- Annual tax amount: $2,733
- Date on market: 7/24/2025
- Listing terms: Cash,Conventional,1031 Exchange,FHA,VA Loan
- Ownership: Fee Simple
Price history
Price history is unavailable.
Public tax history
| Year | Property taxes | Tax assessment |
|---|---|---|
| 2025 | $1,708 +5.7% | $353,500 +7.2% |
| 2024 | $1,616 +0.3% | $329,800 +2.5% |
| 2023 | $1,611 -21.5% | $321,800 -13.6% |
| 2022 | $2,051 +17.7% | $372,400 +43.1% |
| 2021 | $1,742 -46.9% | $260,300 +23.4% |
| 2020 | $3,282 | $211,000 |
| 2019 | -- | -- |
Find assessor info on the county website
Neighborhood: 83605
Nearby homes
- $381,0003 bd2 ba1.5k sqft20110 Jennings Way, Caldwell, ID 83605Off Market
- $359,4003 bd2 ba1.2k sqft20098 Jennings Way, Caldwell, ID 83605Off Market
- $398,2003 bd2 ba1.5k sqft20110 Jennings, Caldwell, ID 83605Off Market
- $397,5003 bd2 ba1.5k sqft11555 Stockbridge Way, Caldwell, ID 83605Pending
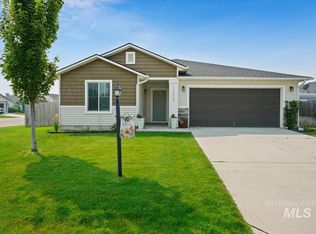
- $389,3003 bd2 ba1.5k sqft11554 Quincy St, Caldwell, ID 83605Off Market
- $418,5004 bd2 ba1.8k sqft11567 Stockbridge Way, Caldwell, ID 83605Off Market
- $451,2003 bd2 ba1.6k sqft11558 Stockbridge Way, Caldwell, ID 83605Off Market
- $409,4005 bd3 ba2.2k sqft20127 Thunder Ave, Caldwell, ID 83605Off Market
Nearby schools
GreatSchools rating
- 4/10Skyway ElementaryGrades: PK-5Distance: 0.7 mi
- 3/10Summitvue Middle SchoolGrades: 6-8Distance: 0.8 mi
- 3/10Ridgevue High SchoolGrades: 9-12Distance: 3.4 mi
Schools provided by the listing agent
- Elementary: East Canyon
- Middle: Sage Valley
- High: Ridgevue
- District: Vallivue School District #139
Source: IMLS. This data may not be complete. We recommend contacting the local school district to confirm school assignments for this home.
Get a cash offer in 3 minutes
Find out how much your home could sell for in as little as 3 minutes with a no-obligation cash offer.
Estimated market value
$370,800
Get a cash offer in 3 minutes
Find out how much your home could sell for in as little as 3 minutes with a no-obligation cash offer.
Estimated market value
$370,800
- Idaho
- Canyon County
- Caldwell
- 83605
- 20122 Jennings Way
