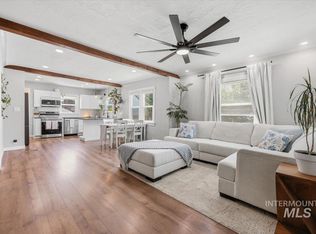
PRIVATE LOT WITH POTENTIAL RV PARKING ON BOTH SIDES! Inside, the bright and open floor plan features vaulted ceilings, abundant natural light, and two spacious living areas designed for comfort and entertaining. The kitchen is equipped with stainless steel appliances, generous counter space, beautiful cabinetry, a breakfast bar, and a large walk-in pantry. A dedicated dining area, laundry room, and convenient guest powder room complete the main level. Upstairs, the spacious primary suite offers vaulted ceilings, a private ensuite bath with dual vanities, an oversized soaking tub, and a walk-in closet. Three additional bedrooms and a full bathroom provide plenty of room for family, guests, or a home office. Step outside to enjoy the peaceful backyard retreat, where privacy and outdoor living come together. With patio access from the kitchen, pressurized irrigation, and plenty of outdoor space! Conveniently located near the Nampa Greenbelt’s 7-mile paved walking and biking path, schools, parks, shopping, and downtown Nampa, this property offers the perfect blend of privacy, functionality, and location.
Active
Price cut: $10K (8/30)
$419,900
1512 S Florence St, Nampa, ID 83686
4beds
3baths
1,611sqft
Single Family Residence
Built in 2006
7,405 Square Feet Lot
$419,100 Zestimate®
$261/sqft
$8/mo HOA
What's special
Convenient guest powder roomLaundry roomPressurized irrigationBreakfast barThree additional bedroomsAbundant natural lightPrivacy and outdoor living
- 33 days
- 736
- 74
Zillow last checked:
Listing updated:
Listed by:
Carolyn Vaught Cell:208-890-4894,
Keller Williams Realty Boise
Source: IMLS,MLS#: 98996318
Facts & features
Interior
Bedrooms & bathrooms
- Bedrooms: 4
- Bathrooms: 3
Primary bedroom
- Level: Upper
- Area: 196
- Dimensions: 14 x 14
Bedroom 2
- Level: Upper
- Area: 110
- Dimensions: 11 x 10
Bedroom 3
- Level: Upper
- Area: 110
- Dimensions: 11 x 10
Bedroom 4
- Level: Upper
- Area: 100
- Dimensions: 10 x 10
Family room
- Level: Main
- Area: 156
- Dimensions: 13 x 12
Kitchen
- Level: Main
- Area: 121
- Dimensions: 11 x 11
Living room
- Level: Main
- Area: 143
- Dimensions: 13 x 11
Heating
- Forced Air, Natural Gas
Cooling
- Central Air
Appliances
- Included: Gas Water Heater, Tank Water Heater, Dishwasher, Disposal, Microwave, Oven/Range Freestanding, Washer, Dryer
Features
- Bath-Master, Formal Dining, Family Room, Walk-In Closet(s), Breakfast Bar, Pantry, Laminate Counters, Number of Baths Upper Level: 2
- Flooring: Tile, Carpet, Vinyl
- Has basement: No
- Has fireplace: No
Interior area
- Total structure area: 1,611
- Total interior livable area: 1,611 sqft
- Finished area above ground: 1,611
- Finished area below ground: 0
Property
Parking
- Total spaces: 2
- Parking features: Attached, RV Access/Parking, Driveway
- Attached garage spaces: 2
- Has uncovered spaces: Yes
Features
- Levels: Two
- Fencing: Full,Wood
Lot
- Size: 7,405 Square Feet
- Features: Standard Lot 6000-9999 SF, Garden, Irrigation Available, Corner Lot, Auto Sprinkler System, Full Sprinkler System, Pressurized Irrigation Sprinkler System
Details
- Parcel number: 323492010
Construction
Type & style
- Home type: SingleFamily
- Property subtype: Single Family Residence
Materials
- Frame, Stone, Wood Siding, Vinyl Siding
- Foundation: Crawl Space
- Roof: Composition,Architectural Style
Condition
- Year built: 2006
Details
- Builder name: Urwin Homes
Utilities & green energy
- Water: Public
- Utilities for property: Sewer Connected, Broadband Internet
Community & HOA
Community
- Subdivision: Canyon Meadows
HOA
- Has HOA: Yes
- HOA fee: $100 annually
Location
- Region: Nampa
Financial & listing details
- Price per square foot: $261/sqft
- Tax assessed value: $371,900
- Annual tax amount: $1,442
- Date on market: 8/5/2026
- Listing terms: Cash,Conventional,FHA,VA Loan
- Ownership: Fee Simple
- Road surface type: Paved
Estimated market value
$419,100
$398,000 - $440,000
$2,317/mo
Price history
Price history is unavailable.
Public tax history
| Year | Property taxes | Tax assessment |
|---|---|---|
| 2025 | $1,649 -8.7% | $371,900 -1.5% |
| 2024 | $1,807 +3.3% | $377,600 +6.5% |
| 2023 | $1,749 +2.3% | $354,600 -0.6% |
| 2022 | $1,710 +5.1% | $356,700 +35.6% |
| 2021 | $1,627 -41% | $263,100 +23.6% |
| 2020 | $2,757 -20% | $212,900 +9% |
| 2019 | $3,445 +17.4% | $195,300 +25.2% |
| 2017 | $2,935 +121.5% | $156,000 |
| 2016 | $1,325 | -- |
| 2015 | $1,325 +5.9% | -- |
| 2014 | $1,251 | $131,800 |
| 2013 | -- | -- |
| 2012 | -- | -- |
| 2011 | -- | -- |
| 2010 | -- | -- |
| 2007 | -- | -- |
| 2006 | -- | -- |
| 2005 | -- | $22,000 +4.8% |
| 2004 | -- | $21,000 |
| 2003 | -- | $21,000 |
| 2002 | -- | $21,000 |
Find assessor info on the county website
Monthly payment
Est. payment
Payment breakdown
Explore the cost of this home by adjusting the details. Changes won't be saved.Climate risks
Neighborhood: 83686
Nearby schools
Schools provided by the listing agent
- Elementary: Iowa
- Middle: South Middle (Nampa)
- High: Skyview
- District: Nampa School District #131
Source: IMLS. This data may not be complete. We recommend contacting the local school district to confirm school assignments for this home.

Similar homes
- $374,9004 bd2 ba1.4k sqft308 S Garland St, Nampa, ID 83686Active
 MLS ID #98998791, Martin Peterman, Berkshire Hathaway HomeServices Silverhawk Realty. IMLS
 - $425,0004 bd2 ba1.8k sqft4004 E Syracuse St, Nampa, ID 83686Active
 MLS ID #98995884, Nicole Strickland, Silvercreek Realty Group. IMLS
 - $434,9003 bd2 ba1.6k sqft2007 W Blossom Ave, Nampa, ID 83651Active
 MLS ID #98999727, Brittany Mangini, Silvercreek Realty Group. IMLS
 - $418,9005 bd2 ba1.5k sqft720 17th Ave S, Nampa, ID 83651Active
 MLS ID #98994873, Jaime Huerta, Homes of Idaho. IMLS
