Experience this charming 3-bedroom, 2-bathroom home offering a thoughtfully designed layout suited to a variety of lifestyles with no HOA and a new HVAC system. Separate living and family rooms provide flexible areas for relaxing, entertaining, or gathering with guests. The kitchen features stainless steel appliances, a breakfast bar, laminate countertops, a pantry, microwave, refrigerator, generous cabinet storage, and ample counter space for daily cooking. The primary suite includes a walk-in closet and walk-in shower, creating a peaceful retreat. Step outside to a spacious backyard featuring two covered patios, providing ideal spots for outdoor dining or unwinding, while a storage shed offers additional storage for tools, hobbies, or seasonal items. Conveniently located near schools, shopping, dining, parks, and freeway access, this property combines versatility with an excellent location. Don't miss the opportunity to see it in person, schedule your showing today!
Pending
$420,000
1123 W Kimra St, Meridian, ID 83642
3beds
2baths
1,412sqft
Single Family Residence
Built in 1994
9,583 Square Feet Lot
$418,700 Zestimate®
$297/sqft
$-- HOA
What's special
Thoughtfully designed layoutBreakfast barSpacious backyardTwo covered patiosGenerous cabinet storageLaminate countertops
- 61 days
- 288
- 22
Zillow last checked:
Listing updated:
Listed by:
Leslie D'andrea Off:208-890-0931,
Keller Williams Realty Boise,
Barbara Dopp 208-917-8994,
Keller Williams Realty Boise
Source: IMLS,MLS#: 98996901
Facts & features
Interior
Bedrooms & bathrooms
- Bedrooms: 3
- Bathrooms: 2
- Main level bathrooms: 2
- Main level bedrooms: 3
Primary bedroom
- Level: Main
Bedroom 2
- Level: Main
Bedroom 3
- Level: Main
Heating
- Forced Air, Natural Gas
Cooling
- Central Air
Appliances
- Included: Gas Water Heater, Dishwasher, Disposal, Microwave, Oven/Range Built-In, Refrigerator, Water Softener Owned
Features
- Bath-Master, Bed-Master Main Level, Family Room, Walk-In Closet(s), Walk In Shower, Breakfast Bar, Pantry, Laminate Counters, Number of Baths Main Level: 2
- Flooring: Tile, Carpet
- Has basement: No
- Has fireplace: No
Interior area
- Total structure area: 1,412
- Total interior livable area: 1,412 sqft
- Finished area above ground: 1,412
- Finished area below ground: 0
Property
Parking
- Total spaces: 2
- Parking features: Attached
- Attached garage spaces: 2
Accessibility
- Accessibility features: Bathroom Bars
Features
- Levels: One
- Fencing: Full
Lot
- Size: 9,583 Square Feet
- Features: Standard Lot 6000-9999 SF, Auto Sprinkler System
Details
- Parcel number: R2782190210
- Zoning: City of Meridian-R-4
Construction
Type & style
- Home type: SingleFamily
- Property subtype: Single Family Residence
Materials
- Brick, Frame, Wood Siding
- Roof: Architectural Style
Condition
- Year built: 1994
Utilities & green energy
- Water: Public
Community & HOA
Community
- Subdivision: Fenway Park
Location
- Region: Meridian
Financial & listing details
- Price per square foot: $297/sqft
- Tax assessed value: $385,600
- Annual tax amount: $1,306
- Date on market: 8/10/2026
- Listing terms: Cash,Conventional,FHA,VA Loan
- Ownership: Fee Simple
- Road surface type: Paved
Estimated market value
$418,700
$398,000 - $440,000
$2,237/mo
Price history
Price history is unavailable.
Public tax history
| Year | Property taxes | Tax assessment |
|---|---|---|
| 2026 | $1,307 +6.6% | $385,600 -7.1% |
| 2025 | $1,226 +1.2% | $414,900 +11.7% |
| 2024 | $1,211 -32.5% | $371,300 +6% |
| 2023 | $1,794 +14.6% | $350,400 -24.3% |
| 2022 | $1,565 +18.9% | $462,900 +34% |
| 2021 | $1,316 -19.9% | $345,500 +34% |
| 2020 | $1,643 +21.2% | $257,900 +2.4% |
| 2019 | $1,355 +16.4% | $251,900 +16.6% |
| 2018 | $1,165 +3.7% | $216,100 +14.5% |
| 2017 | $1,123 | $188,800 +7.8% |
| 2016 | $1,123 | $175,100 +6.4% |
| 2015 | $1,123 +14.4% | $164,600 +41.4% |
| 2012 | $982 +26.2% | $116,400 +2.4% |
| 2011 | $778 -11.1% | $113,700 -15.7% |
| 2010 | $875 -4.2% | $134,900 -7.4% |
| 2009 | $914 +73.1% | $145,700 -19% |
| 2007 | $528 -18.7% | $179,800 +22.1% |
| 2006 | $650 +29% | $147,300 +27.5% |
| 2003 | $504 +7.1% | $115,500 +5.2% |
| 2002 | $470 -3.2% | $109,800 +2.1% |
| 2001 | $486 | $107,500 |
Find assessor info on the county website
Monthly payment
Est. payment
Payment breakdown
Explore the cost of this home by adjusting the details. Changes won't be saved.Climate risks
Neighborhood: 83642
Nearby schools
Schools provided by the listing agent
- Elementary: Peregrine
- Middle: Meridian Middle
- High: Meridian
- District: West Ada School District
Source: IMLS. This data may not be complete. We recommend contacting the local school district to confirm school assignments for this home.
Similar homes
- $414,9003 bd2 ba1.1k sqft1397 W Silver Salmon Dr, Meridian, ID 83642Active
 MLS ID #98989251, Joel Gallinger, Coldwell Banker Tomlinson. IMLS
 - $420,0003 bd2 ba1.3k sqft1820 N Kristen Way, Meridian, ID 83646Active
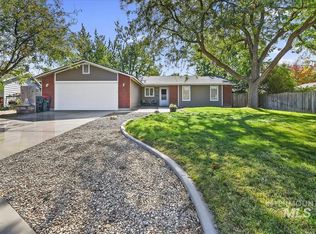 MLS ID #99002615, Jocelyn Plass, Coldwell Banker Tomlinson. IMLS
 - $499,9004 bd3 ba2k sqft349 S Lodestone Ave, Meridian, ID 83642Active
 MLS ID #99001438, Aaron Edwards, Mountain Realty. IMLS
 - $399,9003 bd2 ba1.2k sqft3971 W Sugar Creek Dr, Meridian, ID 83646Active
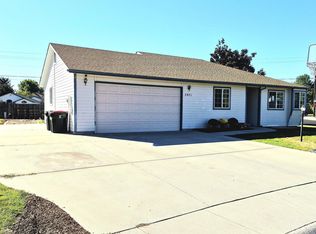 MLS ID #98997215, Dawn Downs, National Broker Connect Real Estate. IMLS
