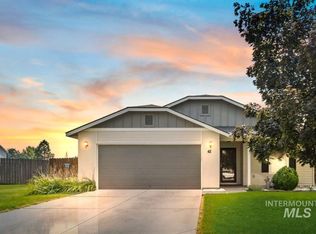
Looking for a place to call home under $400,000? This well-maintained 3-bedroom, 2-bath home offers comfort, privacy, and value in one inviting package. Lovingly cared for and freshly updated with brand-new carpet, this clean, move-in-ready home is ready for its next owners. The functional floor plan provides comfortable living spaces for everyday living, gathering with friends and family, or simply relaxing at home. Enjoy the added privacy of having no rear neighbors, with the backyard backing to open farmland for a peaceful setting and open views. Whether you're sipping your morning coffee or unwinding after a long day, the backyard offers a tranquil escape. Conveniently located near shopping, dining, parks, schools, and I-84, you'll enjoy easy access to everyday amenities while coming home to a quieter setting. If you've been searching for a move-in-ready home at an attractive price point, this is one you won't want to miss.
Active
$389,900
15885 Granite Peak Ave, Nampa, ID 83651
3beds
2baths
1,568sqft
Single Family Residence
Built in 2010
7,405 Square Feet Lot
$388,000 Zestimate®
$249/sqft
$29/mo HOA
What's special
Functional floor planComfortable living spaces
- 27 days |
- 1,740 |
- 175 |
Likely to sell faster than
Zillow last checked:
Listing updated:
Listed by:
Tosha Chapman Main:208-900-5020,
ReDefined Real Estate, LLC
Source: IMLS,MLS#: 98995164
Facts & features
Interior
Bedrooms & bathrooms
- Bedrooms: 3
- Bathrooms: 2
- Main level bathrooms: 2
- Main level bedrooms: 3
Primary bedroom
- Level: Main
- Area: 192
- Dimensions: 16 x 12
Bedroom 2
- Level: Main
- Area: 132
- Dimensions: 12 x 11
Bedroom 3
- Level: Main
- Area: 140
- Dimensions: 14 x 10
Heating
- Forced Air, Natural Gas
Cooling
- Central Air
Appliances
- Included: Gas Water Heater, Dishwasher, Disposal, Microwave, Oven/Range Built-In, Refrigerator, Washer, Dryer, Water Softener Owned
Features
- Bath-Master, Bed-Master Main Level, Double Vanity, Walk-In Closet(s), Breakfast Bar, Pantry, Granite Counters, Laminate Counters, Number of Baths Main Level: 2
- Flooring: Carpet, Engineered Wood Floors
- Has basement: No
- Has fireplace: Yes
- Fireplace features: Gas
Interior area
- Total structure area: 1,568
- Total interior livable area: 1,568 sqft
- Finished area above ground: 1,568
Video & virtual tour
Property
Parking
- Total spaces: 2
- Parking features: Attached
- Attached garage spaces: 2
- Details: Garage: 23x19
Features
- Levels: One
- Patio & porch: Covered Patio/Deck
- Fencing: Partial,Wood
Lot
- Size: 7,405 Square Feet
- Dimensions: 98 x 78
- Features: Standard Lot 6000-9999 SF, Irrigation Available, Sidewalks, Corner Lot, Auto Sprinkler System, Full Sprinkler System
Details
- Parcel number: C12790010140
Construction
Type & style
- Home type: SingleFamily
- Property subtype: Single Family Residence
Materials
- HardiPlank Type
- Roof: Composition
Condition
- Year built: 2010
Utilities & green energy
- Water: Public
- Utilities for property: Sewer Connected
Community & HOA
Community
- Subdivision: Canyon View Estates
HOA
- Has HOA: Yes
- HOA fee: $350 annually
Location
- Region: Nampa
Financial & listing details
- Price per square foot: $249/sqft
- Tax assessed value: $368,000
- Annual tax amount: $1,627
- Date on market: 7/24/2026
- Listing terms: Cash,Consider All,Conventional
- Ownership: Fee Simple
- Road surface type: Paved
Estimated market value
$388,000
$369,000 - $407,000
$2,101/mo
Price history
Price history is unavailable.
Public tax history
| Year | Property taxes | Tax assessment |
|---|---|---|
| 2025 | $1,817 +4.2% | $368,000 +6.4% |
| 2024 | $1,743 -5% | $345,900 -0.9% |
| 2023 | $1,835 -24% | $349,200 -16.1% |
| 2022 | $2,414 +18.6% | $416,200 +47% |
| 2021 | $2,036 -43.6% | $283,100 +21.9% |
| 2020 | $3,612 -15.1% | $232,200 +4.1% |
| 2019 | $4,252 +23.8% | $223,100 +34.4% |
| 2017 | $3,434 +116.8% | $166,000 |
| 2016 | $1,584 | -- |
| 2015 | $1,584 +3.5% | -- |
| 2014 | $1,531 | $133,400 |
| 2013 | -- | -- |
| 2012 | -- | -- |
| 2011 | -- | -- |
| 2010 | -- | -- |
| 2007 | -- | -- |
Find assessor info on the county website
Monthly payment
Est. payment
Payment breakdown
Explore the cost of this home by adjusting the details. Changes won't be saved.Climate risks
Neighborhood: 83651
Nearby schools
GreatSchools rating
- 5/10Lakevue Elementary SchoolGrades: PK-5Distance: 0.5 mi
- 3/10Summitvue Middle SchoolGrades: 6-8Distance: 4.6 mi
- 5/10Vallivue High SchoolGrades: 9-12Distance: 2 mi
Schools provided by the listing agent
- Elementary: Lakevue
- Middle: Vallivue Middle
- High: Ridgevue
- District: Vallivue School District #139
Source: IMLS. This data may not be complete. We recommend contacting the local school district to confirm school assignments for this home.
- $382,0003 bd2 ba1.4k sqft15899 Granite Peak Ave, Nampa, ID 83651Off Market
- $412,5004 bd2 ba1.8k sqft15859 Granite Peak Ave, Nampa, ID 83651Off Market

- $379,2003 bd2 ba1.4k sqft12708 Crestone Ct, Nampa, ID 83651Off Market
- $384,8003 bd2 ba1.5k sqft15907 Granite Peak Ave, Nampa, ID 83651Off Market

- $--3 bd2 ba1.2k sqft12705 Sunstone St, Nampa, ID 83651Sold
- $382,6003 bd2 ba1.5k sqft12707 Crestone Ct, Nampa, ID 83651Off Market
- $391,2003 bd2 ba1.9k sqft15845 Granite Peak Ave, Nampa, ID 83651Off Market
- $372,3003 bd2 ba1.5k sqft12696 Crestone Ct, Nampa, ID 83651Off Market
A local agent can set up tours, give advice and negotiate with sellers.
A local lender can help you make sure your offer is ready when you are.
Similar homes
- $399,9003 bd3 ba1.6k sqft11860 W Huckleberry Dr, Nampa, ID 83651Active
 MLS ID #98992320, Kristine Howard, Berkshire Hathaway HomeServices Silverhawk Realty. IMLS
 - $435,9994 bd2 ba2k sqft15936 N Freestone Way, Nampa, ID 83651Active
 MLS ID #98996684, Alexandria Music, Realty ONE Group Professionals. IMLS
 - $349,9003 bd2 ba1k sqft73 N Boise St, Nampa, ID 83651Active
 MLS ID #98997405, Kimberly Glinski, Team Realty. IMLS
 - $420,0004 bd2 ba1.7k sqft42 S Lemhi Dr, Nampa, ID 83651Active
 MLS ID #98995263, Lisa Rose, Silvercreek Realty Group. IMLS
 - $399,0005 bd2 ba1.4k sqft5222 Weston Ave, Caldwell, ID 83605ActiveMLS ID #98990904, Andrea Merrill, LPT Realty. IMLS
- $399,9003 bd2 ba1.2k sqft3309 Robinhood Loop, Nampa, ID 83687ActiveMLS ID #98996941, Arrow Tallman, Keller Williams Realty Boise. IMLS
- $485,0003 bd3 ba2.1k sqft11321 W Broadstone St, Nampa, ID 83651ActiveMLS ID #98993292, Julie Skogsberg, Peterson & Associates REALTORS, LLC. IMLS
- $399,0003 bd2 ba1.4k sqft2607 S Montana Ave, Caldwell, ID 83605ActiveMLS ID #98995102, Victoria Brooks, Silvercreek Realty Group. IMLS
- $365,0003 bd2 ba1.2k sqft3408 S Michigan Ave, Caldwell, ID 83605ActiveMLS ID #98994911, Keslie Astley, Coldwell Banker Tomlinson. IMLS
- $424,5004 bd2 ba1.8k sqft16586 Corrine Ave, Caldwell, ID 83607ActiveMLS ID #98986712, Tiffany Hyatt, Homes of Idaho. IMLS
- $368,0003 bd2 ba1.3k sqft3205 College Ave, Caldwell, ID 83605ActiveMLS ID #98993449, James Barrett, Berkshire Hathaway HomeServices Silverhawk Realty. IMLS
- $389,9003 bd2 ba1.6k sqft11742 Wilmington St, Caldwell, ID 83605ActiveMLS ID #98996722, Ryan Perecz, Powered-By. IMLS
- $389,5003 bd2 ba1.6k sqft721 Chance St, Caldwell, ID 83605ActiveMLS ID #98987312, Alison Hawes, Silvercreek Realty Group. IMLS
- $415,0005 bd3 ba1.8k sqft20164 Colebrook Ave, Caldwell, ID 83605ActiveMLS ID #98997421, Lindy Riebe, North End Real Estate, LLC. IMLS
- $407,9003 bd2 ba1.4k sqft1622 S Horton St, Nampa, ID 83686ActiveMLS ID #98991264, Jennifer Bullock, Bullock and Company, Realtors. IMLS
- $419,9003 bd2 ba1.5k sqft2301 W Skylar St, Nampa, ID 83686ActiveMLS ID #98990621, Holly Thomas-mowery, Homes of Idaho. IMLS
- $379,0003 bd2 ba1.3k sqft3304 S Holly St, Nampa, ID 83686ActiveMLS ID #98988059, Todd Moffis, Team Realty. IMLS
- $350,9993 bd3 ba1.3k sqft1325 Albany St, Caldwell, ID 83605ActiveMLS ID #98997410, Alexandria Music, Realty ONE Group Professionals. IMLS
- $419,9903 bd3 ba2k sqft335 E Willowcreek Dr, Middleton, ID 83644ActiveMLS ID #98997185, Lori Fenix-murray, Silvercreek Realty Group. IMLS
- $441,5003 bd2 ba1.6k sqft12841 S Milazzo Way, Nampa, ID 83686ActiveMLS ID #98993285, Andrew Miller, Finding 43 Real Estate. IMLS
