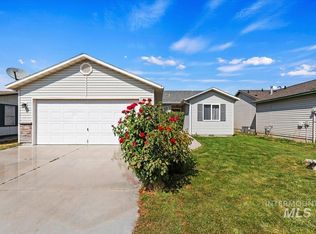
Newer construction, NO HOA, and up to a 2% lender credit toward an interest rate buy-down when financing with the seller's lender! Built in 2021, this 3-bedroom, 2.5-bath home offers 1,383 sq ft with a functional layout and a convenient main-level primary suite. The open living and kitchen area features abundant natural light, stainless steel appliances, generous cabinet space, and easy access to the outdoors. Established landscaping adds charm rarely found in newer construction, including peach and apple trees, roses, garden areas, and a firepit perfect for relaxing evenings. Situated on a corner lot with alley access, ample parking, and a 1-car garage. Less than half a mile from Indian Creek Plaza and approximately one mile from the College of Idaho, with convenient access to shopping, dining, entertainment, and I-84. Enjoy newer construction in an established Caldwell neighborhood with NO HOA and an opportunity to reduce your financing costs!
Price change
Price cut: $2.5K (10/14)
$333,499
1325 Albany St, Caldwell, ID 83605
3beds
3baths
1,383sqft
Single Family Residence
Built in 2021
3,049 Square Feet Lot
$-- Zestimate®
$241/sqft
$-- HOA
What's special
Ample parkingFunctional layoutGarden areasEstablished landscapingPeach and apple treesStainless steel appliancesAbundant natural light
- 61 days
- 1,069
- 71
Zillow last checked:
Listing updated:
Listed by:
Alexandria Music Main:208-375-3750,
Realty ONE Group Professionals
Source: IMLS,MLS#: 98997410
Facts & features
Interior
Bedrooms & bathrooms
- Bedrooms: 3
- Bathrooms: 3
- Main level bathrooms: 1
- Main level bedrooms: 1
Primary bedroom
- Level: Main
- Area: 150
- Dimensions: 15 x 10
Bedroom 2
- Level: Upper
- Area: 117
- Dimensions: 9 x 13
Bedroom 3
- Level: Upper
- Area: 120
- Dimensions: 10 x 12
Family room
- Area: 210
- Dimensions: 15 x 14
Kitchen
- Area: 135
- Dimensions: 15 x 9
Heating
- Natural Gas
Cooling
- Central Air
Appliances
- Included: Electric Water Heater, Dishwasher, Disposal, Microwave, Oven/Range Freestanding, Refrigerator, Washer
Features
- Bed-Master Main Level, Split Bedroom, Breakfast Bar, Laminate Counters, Number of Baths Main Level: 1, Number of Baths Upper Level: 1
- Flooring: Carpet
- Has basement: No
- Has fireplace: No
Interior area
- Total structure area: 1,383
- Total interior livable area: 1,383 sqft
- Finished area above ground: 1,383
- Finished area below ground: 0
Video & virtual tour
Property
Parking
- Total spaces: 1
- Parking features: Detached, Alley Access
- Garage spaces: 1
- Details: Garage: 23x13
Features
- Levels: Two
- Fencing: Full,Wood
Lot
- Size: 3,049 Square Feet
- Features: Sm Lot 5999 SF, Sidewalks, Corner Lot, Auto Sprinkler System, Drip Sprinkler System, Pressurized Irrigation Sprinkler System, Irrigation Sprinkler System
Details
- Parcel number: R0500701000
Construction
Type & style
- Home type: SingleFamily
- Property subtype: Single Family Residence
Materials
- HardiPlank Type
- Foundation: Crawl Space
- Roof: Composition
Condition
- Year built: 2021
Utilities & green energy
- Water: Community Service
- Utilities for property: Sewer Connected
Green energy
- Indoor air quality: Contaminant Control
Community & HOA
Location
- Region: Caldwell
Financial & listing details
- Price per square foot: $241/sqft
- Tax assessed value: $314,600
- Annual tax amount: $1,226
- Date on market: 8/14/2026
- Listing terms: Cash,Consider All,Conventional,FHA,VA Loan,HomePath
- Ownership: Fee Simple,Fractional Ownership: No
- Road surface type: Paved
Estimated market value
Not available
Estimated sales range
Not available
Not available
Price history
Price history is unavailable.
Public tax history
| Year | Property taxes | Tax assessment |
|---|---|---|
| 2025 | $1,227 +19.2% | $314,600 +7.6% |
| 2024 | $1,029 -14.9% | $292,400 -0.9% |
| 2023 | $1,209 +70.9% | $295,200 +215% |
| 2022 | $707 | $93,700 |
Find assessor info on the county website
Monthly payment
Est. payment
Payment breakdown
Explore the cost of this home by adjusting the details. Changes won't be saved.Climate risks
Neighborhood: 83605
Nearby schools
Schools provided by the listing agent
- Elementary: Van Buren
- Middle: Syringa Middle
- High: Caldwell
- District: Caldwell School District #132
Source: IMLS. This data may not be complete. We recommend contacting the local school district to confirm school assignments for this home.
Similar homes
- $329,9003 bd2 ba936 sqft2411 Gosling St, Caldwell, ID 83605Active
 MLS ID #98998643, Jessica Steiger, Silvercreek Realty Group. IMLS
 - $335,0003 bd2 ba1.1k sqft14405 Gresham Dr, Caldwell, ID 83605Active
 MLS ID #99002695, Corby Goade, exp Realty, LLC. IMLS
 - $324,9903 bd2 ba948 sqft2608 E Beech St, Caldwell, ID 83605Active
 MLS ID #98997326, Moises Flores Zapata, RE/MAX Executives. IMLS
 - $299,9993 bd1 ba960 sqft820 E Elgin St, Caldwell, ID 83605Active
 MLS ID #98995794, Sergio Huerta, RE/MAX Executives. IMLS
