A charming, light-filled garden cottage that is ready to for you to fall in love with it—a welcoming refuge between city and country, with room to grow, create, and unwind. Enjoy a huge backyard with space for chickens and a garden, plus convenient access to shopping, St. Luke’s hospital, and the freeway just four minutes away. The inviting kitchen features quartz countertops, a deep granite sink, a new dishwasher and electric range, and a distinctive backsplash crafted from marble reclaimed during the Boise Capitol Building remodel. Premium Flooret luxury vinyl plank flooring offers exceptional durability and a beautiful, cohesive look, while custom shelving, closet buildouts, and built-in desk spaces make the home both practical and thoughtfully designed. Beautiful tilework adds character to the bathroom and primary bedroom. Relax on the covered back porch or wander past mature grapevines and cherry, peach, pear, mulberry, and hazelnut trees. Whether you’re dreaming of fresh backyard fruit, a flourishing garden, or quiet evenings outdoors, this generous outdoor space is here to enjoy. Just off the back porch, a large workshop with plenty of electrical outlets provides room for tools, hobbies, and projects—a must-see bonus. The workshop and covered back porch are not included in the advertised square footage. A wood stove stored in the shed is also included with the property.
Active
Price cut: $9.9K (10/12)
$324,998
9938 Cherry Ln, Nampa, ID 83687
3beds
1baths
1,300sqft
Single Family Residence
Built in 1971
0.37 Acres Lot
$324,700 Zestimate®
$250/sqft
$23/mo HOA
What's special
Charming light-filled garden cottageQuartz countertopsCovered back porchGenerous outdoor spaceInviting kitchenDeep granite sink
- 12 days
- 551
- 41
Likely to sell faster than
Zillow last checked:
Listing updated:
Listed by:
Roger Lowe Main:208-386-2992,
Lowes Flat Fee Realty A Homezu Partner
Source: IMLS,MLS#: 99003029
Facts & features
Interior
Bedrooms & bathrooms
- Bedrooms: 3
- Bathrooms: 1
- Main level bathrooms: 1
- Main level bedrooms: 3
Primary bedroom
- Level: Main
Bedroom 2
- Level: Main
Bedroom 3
- Level: Main
Family room
- Level: Main
Kitchen
- Level: Main
Living room
- Level: Main
Heating
- Ceiling, Electric, Radiant
Cooling
- Wall/Window Unit(s)
Appliances
- Included: Electric Water Heater, Dishwasher, Disposal, Oven/Range Freestanding, Water Softener Owned
Features
- Bed-Master Main Level, Family Room, Pantry, Quartz Counters, Number of Baths Main Level: 1
- Flooring: Concrete, Tile
- Has basement: No
- Has fireplace: Yes
- Fireplace features: Wood Burning Stove
Interior area
- Total structure area: 1,300
- Total interior livable area: 1,300 sqft
- Finished area above ground: 1,300
Property
Parking
- Parking features: Electric Vehicle Charging Station(s), RV Access/Parking, Driveway
- Has uncovered spaces: Yes
Features
- Levels: One
- Fencing: Vinyl,Wire
Lot
- Size: 0.37 Acres
- Dimensions: 165 x 97
- Features: 10000 SF - .49 AC, Near Public Transit, Horses, Irrigation Available, Chickens, Wooded
Details
- Additional structures: Shed(s)
- Parcel number: R2066800000
- Horses can be raised: Yes
Construction
Type & style
- Home type: SingleFamily
- Property subtype: Single Family Residence
Materials
- Frame, Wood Siding
- Roof: Composition
Condition
- Year built: 1971
Utilities & green energy
- Sewer: Septic Tank
- Water: Shared Well
- Utilities for property: Electricity Connected
Community & HOA
Community
- Subdivision: Cherry Lane Acr
HOA
- Has HOA: Yes
- HOA fee: $70 quarterly
Location
- Region: Nampa
Financial & listing details
- Price per square foot: $250/sqft
- Tax assessed value: $303,700
- Annual tax amount: $817
- Date on market: 10/7/2026
- Listing terms: Cash,Consider All,Conventional
- Ownership: Fee Simple
- Electric utility on property: Yes
Estimated market value
$324,700
$308,000 - $341,000
$1,903/mo
Price history
Price history is unavailable.
Public tax history
| Year | Property taxes | Tax assessment |
|---|---|---|
| 2025 | $900 -5.9% | $303,700 -0.4% |
| 2024 | $956 -4.1% | $304,900 +0.8% |
| 2023 | $997 -14% | $302,400 -12% |
| 2022 | $1,160 +4.4% | $343,600 +34.2% |
| 2021 | $1,111 -39.2% | $256,100 +20.2% |
| 2020 | $1,828 -15.1% | $213,000 +5.4% |
| 2019 | $2,154 +24.8% | $202,100 +31.8% |
| 2017 | $1,726 +82% | $153,300 |
| 2016 | $948 | -- |
| 2015 | $948 +9.1% | -- |
| 2014 | $869 | $103,100 |
| 2013 | -- | -- |
| 2012 | -- | -- |
| 2011 | -- | -- |
| 2010 | -- | -- |
| 2007 | -- | -- |
| 2006 | -- | -- |
| 2005 | -- | $93,000 +9.9% |
| 2004 | -- | $84,600 |
| 2003 | -- | $84,600 |
| 2002 | -- | $84,600 |
Find assessor info on the county website
Monthly payment
Est. payment
Payment breakdown
Explore the cost of this home by adjusting the details. Changes won't be saved.Climate risks
Neighborhood: 83687
Nearby schools
Schools provided by the listing agent
- Elementary: East Canyon
- Middle: Sage Valley
- High: Ridgevue
- District: Vallivue School District #139
Source: IMLS. This data may not be complete. We recommend contacting the local school district to confirm school assignments for this home.


Similar homes
- $349,0003 bd1 ba1k sqft45 S Westwood St, Nampa, ID 83651Active
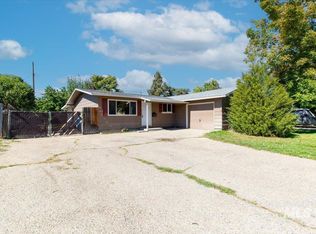 MLS ID #99001916, Leah Morgan, Coldwell Banker Tomlinson. IMLS
- $334,9004 bd2 ba1.6k sqft503 20th Ave N, Nampa, ID 83687Active
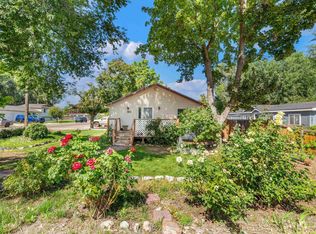 MLS ID #98999668, Herb Prandl, Coldwell Banker Tomlinson. IMLS
- $374,9003 bd2 ba1.4k sqft10639 Empress St, Nampa, ID 83687Active
 MLS ID #98992434, Yuliya Androshchuk, Silvercreek Realty Group. IMLS
- $319,9993 bd1 ba930 sqft512 15th Ave N, Nampa, ID 83687Active
 MLS ID #98994167, Kari Hammon, Silvercreek Realty Group. IMLS
