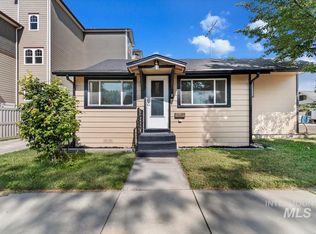
Welcome home to this Caldwell gem where classic charm meets modern peace of mind. Situated on a spacious lot in an established neighborhood, this 3-bedroom, 1.5-bath home offers comfortable living with thoughtful updates already completed for the next owner. Major improvements include a recently installed roof, new air conditioning system, and new water heater, giving buyers confidence and reducing future maintenance costs. Inside, you'll find inviting living spaces filled with natural light and a functional layout designed for everyday living. Step outside to enjoy the generous backyard with room for entertaining, gardening, pets, or recreational vehicles. The fenced yard, covered patio, sprinkler system, and potential RV parking provide flexibility and convenience that is increasingly difficult to find. Located near schools, parks, shopping, and downtown Caldwell amenities, this home combines affordability, functionality, and valuable upgrades in one attractive package. Whether you're a first-time buyer, downsizing, or looking for an investment opportunity, this move-in ready property offers the perfect blend of comfort, character, and long-term value. Schedule your private showing today and discover everything 312 Crescent Drive has to offer.
Pending
Price cut: $15K (8/20)
$315,000
312 Crescent Dr, Caldwell, ID 83605
3beds
2baths
1,458sqft
Single Family Residence
Built in 1955
8,712 Square Feet Lot
$-- Zestimate®
$216/sqft
$-- HOA
What's special
Recently installed roofSprinkler systemNew water heaterNew air conditioning systemSpacious lotCovered patioFenced yard
- 77 days
- 591
- 48
Zillow last checked:
Listing updated:
Listed by:
Kylie Brede Off:208-617-9243,
Keller Williams Realty Boise
Source: IMLS,MLS#: 98991219
Facts & features
Interior
Bedrooms & bathrooms
- Bedrooms: 3
- Bathrooms: 2
- Main level bathrooms: 1
- Main level bedrooms: 3
Primary bedroom
- Level: Main
Bedroom 2
- Level: Main
Bedroom 3
- Level: Main
Dining room
- Level: Main
Family room
- Level: Main
Kitchen
- Level: Main
Living room
- Level: Main
Heating
- Electric
Cooling
- Central Air
Appliances
- Included: Electric Water Heater, Dishwasher, Refrigerator, Washer, Dryer
Features
- Bed-Master Main Level, Formal Dining, Family Room, Great Room, Number of Baths Main Level: 1
- Flooring: Carpet, Vinyl
- Has basement: No
- Has fireplace: Yes
- Fireplace features: Gas
Interior area
- Total structure area: 1,458
- Total interior livable area: 1,458 sqft
- Finished area above ground: 1,458
- Finished area below ground: 0
Property
Parking
- Total spaces: 2
- Parking features: RV Access/Parking, Driveway
- Carport spaces: 2
- Has uncovered spaces: Yes
Features
- Levels: One
- Patio & porch: Covered Patio/Deck
- Fencing: Full,Metal,Wood
Lot
- Size: 8,712 Square Feet
- Dimensions: 101 x 85
- Features: Standard Lot 6000-9999 SF, Garden, Chickens, Auto Sprinkler System
Details
- Additional structures: Shed(s)
- Parcel number: 02466000 0
Construction
Type & style
- Home type: SingleFamily
- Property subtype: Single Family Residence
Materials
- Brick
- Foundation: Crawl Space
- Roof: Composition
Condition
- Year built: 1955
Utilities & green energy
- Water: Public
- Utilities for property: Sewer Connected
Community & HOA
Community
- Subdivision: Griffiths Park
Location
- Region: Caldwell
Financial & listing details
- Price per square foot: $216/sqft
- Tax assessed value: $303,700
- Annual tax amount: $2,292
- Date on market: 6/22/2026
- Listing terms: Cash,Consider All,Conventional,FHA,VA Loan
- Ownership: Fee Simple
- Road surface type: Paved
Estimated market value
Not available
Estimated sales range
Not available
$1,962/mo
Price history
Price history is unavailable.
Public tax history
| Year | Property taxes | Tax assessment |
|---|---|---|
| 2025 | $1,156 -2.1% | $303,700 -4.2% |
| 2024 | $1,181 -18.6% | $317,100 -3.7% |
| 2023 | $1,451 -13.2% | $329,300 -5% |
| 2022 | $1,673 +9% | $346,600 +39.6% |
| 2021 | $1,534 -44.1% | $248,300 +35.1% |
| 2020 | $2,743 -12.1% | $183,800 +7.5% |
| 2019 | $3,122 +25% | $170,900 +33.3% |
| 2017 | $2,498 +4.6% | $128,200 |
| 2016 | $2,389 | -- |
| 2015 | $2,389 +13.1% | -- |
| 2014 | $2,112 | $91,400 |
| 2013 | -- | -- |
| 2012 | -- | -- |
| 2011 | -- | -- |
| 2010 | -- | -- |
| 2007 | -- | -- |
| 2006 | -- | -- |
| 2005 | -- | $92,900 |
| 2004 | -- | $92,900 +11.3% |
| 2003 | -- | $83,500 |
| 2002 | -- | $83,500 |
Find assessor info on the county website
Monthly payment
Est. payment
Payment breakdown
Explore the cost of this home by adjusting the details. Changes won't be saved.Climate risks
Neighborhood: 83605
Nearby schools
Schools provided by the listing agent
- Elementary: Lincoln
- Middle: Jefferson
- High: Caldwell
- District: Caldwell School District #132
Source: IMLS. This data may not be complete. We recommend contacting the local school district to confirm school assignments for this home.
Similar homes
- $299,0003 bd2 ba1.3k sqft616 S 9th Ave, Caldwell, ID 83605Active
 MLS ID #98997946, Matthew Le Baron, Trust Realty. IMLS
 - $368,0003 bd2 ba1.3k sqft3205 College Ave, Caldwell, ID 83605Active
 MLS ID #98993449, James Barrett, Berkshire Hathaway HomeServices Silverhawk Realty. IMLS
 - $399,0003 bd2 ba1.4k sqft2607 S Montana Ave, Caldwell, ID 83605Active
 MLS ID #98995102, Victoria Brooks, Silvercreek Realty Group. IMLS
 - $315,0003 bd1 ba960 sqft820 E Elgin St, Caldwell, ID 83605Active
 MLS ID #98995794, Sergio Huerta, RE/MAX Executives. IMLS
