Lots of history behind this custom-built home w/indoor swimming pool! Large corner lot in a wonderful location near the highly respected College of Idaho & the fun filled Indian Creek development in downtown Caldwell. This 5 bedroom 3 bath home is surrounded by stately older homes & is in the Steunenberg historical District! The mature landscaping is attractive & provides a pleasing ambience. The kitchen was remodeled when current owners purchases. The indoor pool provides hours of entertaining. The living room is gorgeous w/coved ceilings, fireplace & lots of windows. This custom built three level 1939 home has character. Indoor pool & the sauna work well. The pool room square footage is not included in the 2982 sq. ft. Owner will fill pool for buyer's inspection upon receipt of an acceptable offer. All data deemed reliable but not guaranteed, buyer to verify all information.
Active
Price cut: $19.1K (10/1)
$579,900
1824 Everett St, Caldwell, ID 83605
5beds
3baths
2,982sqft
Single Family Residence
Built in 1939
0.41 Acres Lot
$575,600 Zestimate®
$194/sqft
$-- HOA
What's special
Indoor swimming poolMature landscapingLots of windowsLarge corner lot
- 70 days
- 852
- 60
Zillow last checked:
Listing updated:
Listed by:
Lee Lannigan Main:208-459-1597,
CENTURY 21 Northstar
Source: IMLS,MLS#: 98996610
Facts & features
Interior
Bedrooms & bathrooms
- Bedrooms: 5
- Bathrooms: 3
- Main level bathrooms: 2
- Main level bedrooms: 3
Primary bedroom
- Level: Main
- Area: 306
- Dimensions: 17 x 18
Bedroom 2
- Level: Main
- Area: 208
- Dimensions: 13 x 16
Bedroom 3
- Level: Main
- Area: 168
- Dimensions: 12 x 14
Bedroom 4
- Level: Lower
- Area: 195
- Dimensions: 13 x 15
Bedroom 5
- Level: Lower
- Area: 168
- Dimensions: 12 x 14
Kitchen
- Level: Main
- Area: 77
- Dimensions: 7 x 11
Office
- Level: Main
- Area: 72
- Dimensions: 6 x 12
Heating
- Forced Air, Natural Gas
Cooling
- Central Air
Appliances
- Included: Electric Water Heater, Dishwasher, Disposal, Double Oven, Microwave, Oven/Range Built-In, Refrigerator
Features
- Bath-Master, Bed-Master Main Level, Formal Dining, Great Room, Two Kitchens, Breakfast Bar, Granite Counters, Number of Baths Main Level: 2, Number of Baths Below Grade: 1
- Flooring: Hardwood, Tile, Carpet
- Has basement: No
- Has fireplace: Yes
- Fireplace features: Gas, Insert
Interior area
- Total structure area: 2,982
- Total interior livable area: 2,982 sqft
- Finished area above ground: 1,945
- Finished area below ground: 745
Property
Parking
- Total spaces: 2
- Parking features: Attached, RV Access/Parking
- Attached garage spaces: 2
Features
- Levels: Single with Below Grade
- Pool features: In Ground, Pool
- Fencing: Partial
Lot
- Size: 0.41 Acres
- Dimensions: 120 x 150
- Features: 10000 SF - .49 AC, Garden, Corner Lot, Auto Sprinkler System, Pressurized Irrigation Sprinkler System
Details
- Parcel number: 07328000 0
Construction
Type & style
- Home type: SingleFamily
- Property subtype: Single Family Residence
Materials
- Stucco
- Roof: Composition
Condition
- Year built: 1939
Utilities & green energy
- Water: Public
- Utilities for property: Sewer Connected
Community & HOA
Community
- Subdivision: Washington Heights
Location
- Region: Caldwell
Financial & listing details
- Price per square foot: $194/sqft
- Tax assessed value: $503,300
- Annual tax amount: $2,153
- Date on market: 8/6/2026
- Listing terms: Cash,Conventional
- Ownership: Fee Simple
Estimated market value
$575,600
$547,000 - $604,000
$4,652/mo
Price history
Price history is unavailable.
Public tax history
| Year | Property taxes | Tax assessment |
|---|---|---|
| 2025 | $2,448 +1.7% | $503,300 -2.6% |
| 2024 | $2,408 -11.4% | $516,700 +1.8% |
| 2023 | $2,719 -15.9% | $507,800 -8.3% |
| 2022 | $3,234 -3.9% | $553,500 +39.3% |
| 2021 | $3,366 -33.8% | $397,400 +16.5% |
| 2020 | $5,088 -16.4% | $341,000 +2.3% |
| 2019 | $6,090 +34.9% | $333,400 +43.9% |
| 2017 | $4,515 +116.4% | $231,700 |
| 2016 | $2,086 | -- |
| 2015 | $2,086 +15% | -- |
| 2014 | $1,814 | $166,200 |
| 2013 | -- | -- |
| 2012 | -- | -- |
| 2011 | -- | -- |
| 2010 | -- | -- |
| 2007 | -- | -- |
| 2006 | -- | -- |
| 2005 | -- | $158,000 +12.1% |
| 2004 | -- | $140,900 |
| 2003 | -- | $140,900 |
| 2002 | -- | $140,900 |
Find assessor info on the county website
Monthly payment
Est. payment
Payment breakdown
Explore the cost of this home by adjusting the details. Changes won't be saved.Climate risks
Neighborhood: 83605
Nearby schools
Schools provided by the listing agent
- Elementary: Lincoln
- Middle: Jefferson
- High: Caldwell
- District: Caldwell School District #132
Source: IMLS. This data may not be complete. We recommend contacting the local school district to confirm school assignments for this home.
Similar homes
- $569,9003 bd2 ba4.2k sqft1803 S 10th Ave, Caldwell, ID 83605Active
 MLS ID #99000993, Cameron Latulippe, THG Real Estate. IMLS
 - $575,0004 bd4 ba2.7k sqft1114 Mason View Pl, Caldwell, ID 83605Active
 MLS ID #98991361, Patty Mussell, Silvercreek Realty Group. IMLS
 - $394,0005 bd2 ba2.5k sqft2009 E Linden St, Caldwell, ID 83605Active
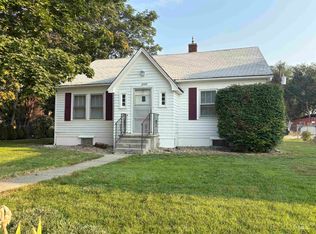 MLS ID #98996479, Robert Zahm, Silvercreek Realty Group. IMLS
 - $595,0005 bd3 ba2.2k sqft2323 Hillcrest Ln, Caldwell, ID 83605Active
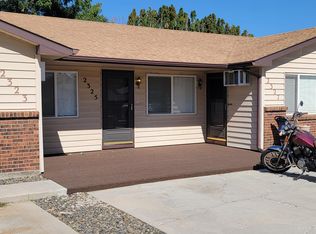 MLS ID #99000719, Richard Fried, Elite Homes and Property. IMLS
