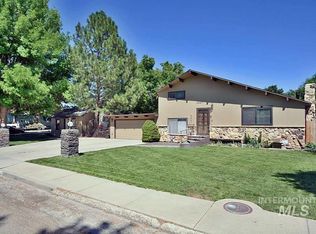
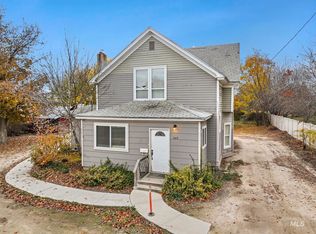
**TWO homes**!! YES, YOU READ THAT RIGHT TWO HOMES. ONE incredible opportunity. Are you the kind of person destined for FUN? Then buckle up…because this property delivers. Combined there is over 3,500 sq ft of living space. The main home offers plenty of elbow room with 5 bedrooms, 3 full bathrooms & endless flexibility. Downstairs bedrooms & second potential kitchen are currently set up as separate living quarters for extended family, guests, multi-generational living or whatever fits your lifestyle best. Outside? It only gets better. Step into your own private backyard retreat complete with an in-ground pool, hot tub, outdoor wet bar, BBQ hut, storage shed, TWO RV parking areas & and additional dethatched garage with pool house, workout room or endless possibilities. Whether you love entertaining, hosting summer pool parties or simply enjoying privacy in a mature neighborhood, this property checks all the boxes. And wait…there’s MORE. The second home is a charming single-level 2-bedroom, 1 bath house. A true separate house. Create the ultimate family compound, generate rental income, live in one & rent the other—or potentially split and sell separately. Opportunities like this don’t come around often! Call today for your private showing.
Active
Price cut: $40K (7/23)
$749,000
2307 College Ave, Caldwell, ID 83605
7beds
5baths
3,894sqft
:
Get pre-qualified$4,487/mo
Single Family Residence
Built in 1952
0.39 Acres Lot
$728,700 Zestimate®
$192/sqft
$-- HOA
What's special
In-ground poolHot tubStorage shedOutdoor wet barSeparate living quartersTwo rv parking areasDownstairs bedrooms
- 61 days |
- 790 |
- 45 |
Zillow last checked:
Listing updated:
Listed by:
Stephanie Rohrdanz Cell:208-880-1673,
Silvercreek Realty Group
Source: IMLS,MLS#: 98987851
Facts & features
Interior
Bedrooms & bathrooms
- Bedrooms: 7
- Bathrooms: 5
- Main level bathrooms: 3
- Main level bedrooms: 3
Primary bedroom
- Level: Main
- Area: 252
- Dimensions: 14 x 18
Bedroom 2
- Level: Upper
- Area: 168
- Dimensions: 12 x 14
Bedroom 3
- Level: Upper
- Area: 168
- Dimensions: 12 x 14
Bedroom 4
- Level: Lower
- Area: 144
- Dimensions: 12 x 12
Bedroom 5
- Level: Lower
- Area: 144
- Dimensions: 12 x 12
Heating
- Forced Air, Natural Gas
Appliances
- Included: Gas Water Heater, Dishwasher, Disposal, Microwave, Trash Compactor
Features
- Bath-Master, Bed-Master Main Level, Guest Room, Split Bedroom, Den/Office, Family Room, Two Kitchens, Breakfast Bar, Pantry, Kitchen Island, Number of Baths Main Level: 3, Number of Baths Upper Level: 1, Number of Baths Below Grade: 1, Bonus Room Size: 24x12, Bonus Room Level: Main
- Flooring: Carpet, Laminate
- Has basement: No
- Has fireplace: Yes
- Fireplace features: Gas, Insert
Interior area
- Total structure area: 3,894
- Total interior livable area: 3,894 sqft
- Finished area above ground: 2,179
- Finished area below ground: 810
Video & virtual tour
Property
Parking
- Total spaces: 8
- Parking features: Attached, Detached, RV Access/Parking, Driveway
- Attached garage spaces: 8
- Has uncovered spaces: Yes
Features
- Levels: Two Story w/ Below Grade
- Patio & porch: Covered Patio/Deck
- Has private pool: Yes
- Pool features: In Ground, Pool, Private
- Has spa: Yes
- Spa features: Heated
- Fencing: Full,Wood
Lot
- Size: 0.39 Acres
- Dimensions: 112 x 152
- Features: 10000 SF - .49 AC, Garden, Irrigation Available, Chickens, Corner Lot, Auto Sprinkler System, Full Sprinkler System, Pressurized Irrigation Sprinkler System
Details
- Parcel number: R0382200000
- Zoning: Residential
Construction
Type & style
- Home type: SingleFamily
- Property subtype: Single Family Residence
Materials
- Frame
- Roof: Composition
Condition
- Year built: 1952
Details
- Builder name: UNKN
Utilities & green energy
- Water: Public
- Utilities for property: Sewer Connected, Cable Connected
Community & HOA
Community
- Subdivision: Mountain View Addition
Location
- Region: Caldwell
Financial & listing details
- Price per square foot: $192/sqft
- Tax assessed value: $690,100
- Annual tax amount: $3,339
- Date on market: 5/27/2026
- Listing terms: Cash,Conventional
- Ownership: Fee Simple,Fractional Ownership: No
- Road surface type: Paved
Estimated market value
$728,700
$692,000 - $765,000
$6,123/mo
Price history
Price history is unavailable.
Public tax history
| Year | Property taxes | Tax assessment |
|---|---|---|
| 2025 | $3,657 +18.9% | $690,100 +10.4% |
| 2024 | $3,074 -11.5% | $625,100 +1.8% |
| 2023 | $3,475 +7% | $614,300 +10.6% |
| 2022 | $3,248 -26.8% | $555,400 +14.7% |
| 2021 | $4,439 -17.5% | $484,200 +34.2% |
| 2020 | $5,382 -10.3% | $360,700 +9.8% |
| 2019 | $5,999 +26.8% | $328,400 +35.3% |
| 2017 | $4,731 +69.2% | $242,800 |
| 2016 | $2,796 | -- |
| 2015 | $2,796 +20.3% | -- |
| 2014 | $2,324 | $216,800 |
| 2013 | -- | -- |
| 2012 | -- | -- |
| 2011 | -- | -- |
| 2010 | -- | -- |
| 2007 | -- | -- |
| 2006 | -- | -- |
| 2005 | -- | $122,000 +14.1% |
| 2004 | -- | $106,900 |
| 2003 | -- | $106,900 |
| 2002 | -- | $106,900 |
Find assessor info on the county website
Monthly payment
Est. payment
Payment breakdown
Explore the cost of this home by adjusting the details. Changes won't be saved.Climate risks
Neighborhood: 83605
Nearby schools
GreatSchools rating
- 2/10Washington Elementary SchoolGrades: PK-4Distance: 0.5 mi
- 3/10Syringa Middle SchoolGrades: 7-8Distance: 0.3 mi
- 1/10Caldwell Senior High SchoolGrades: 9-12Distance: 0.9 mi
Schools provided by the listing agent
- Elementary: Washington (Caldwell)
- Middle: Jefferson
- High: Caldwell
- District: Caldwell School District #132
Source: IMLS. This data may not be complete. We recommend contacting the local school district to confirm school assignments for this home.
- $618,2007 bd5 ba3.6k sqft2301/2307 College Ave, Caldwell, ID 83605Off Market

- $283,9003 bd1 ba993 sqft2311 College Ave, Caldwell, ID 83605Off Market
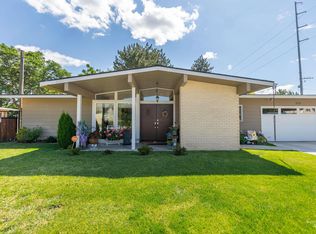
- $338,7004 bd2 ba1.7k sqft2315 College Ave, Caldwell, ID 83605Off Market
- $272,6002 bd1 ba1k sqft1516 E Maple St, Caldwell, ID 83605Off Market
- $304,9003 bd1 ba1.1k sqft2304 College Ave, Caldwell, ID 83605Off Market
- $2,1004 bd2 ba1.8k sqft2323 College Ave, Caldwell, ID 83605For Rent
- $259,9002 bd1 ba990 sqft2219 College Ave, Caldwell, ID 83605Off Market
- $324,9002 bd1 ba1k sqft2308 Iowa Ave, Caldwell, ID 83605Off Market
A local agent can set up tours, give advice and negotiate with sellers.
A local lender can help you make sure your offer is ready when you are.
Similar homes
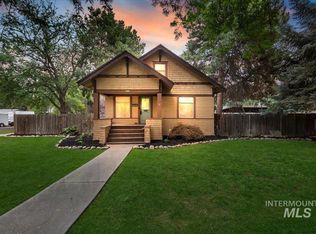
- $625,0005 bd3 ba3.1k sqft910 N Plateau Ave, Caldwell, ID 83605Active
 MLS ID #98995079, Trayce Ghislain, Silvercreek Realty Group. IMLS
 - $409,0004 bd2 ba1.9k sqft1401 Cleveland Blvd, Caldwell, ID 83605Active
 MLS ID #98995006, Jocelyn Plass, Coldwell Banker Tomlinson. IMLS
 - $440,0004 bd3 ba2.5k sqft506 E Linden St, Caldwell, ID 83605Active
 MLS ID #98968012, Jose Ruvalcaba, Keller Williams Sun Valley Southern Idaho. IMLS
 - $679,9005 bd3 ba2.9k sqft25150 Geri Ln, Caldwell, ID 83607Active
 MLS ID #98993462, Michael Torres, Team Realty. IMLS
 - $719,0005 bd3 ba2.4k sqft2305 E Locust Ln, Nampa, ID 83686ActiveMLS ID #98994917, Jennifer Coughlin-jones, Silvercreek Realty Group. IMLS
- $699,9994 bd4 ba3.5k sqft507 Triumph Dr, Middleton, ID 83644ActiveMLS ID #98993619, Janelle Anderson, Fathom Realty. IMLS
- $549,9005 bd3 ba2.3k sqft2125 Moon Shadow Dr, Caldwell, ID 83607ActiveMLS ID #98994894, Benjamin Zaverukha, Amherst Madison. IMLS
- $875,0004 bd3 ba2.9k sqft14820 Worden Way, Caldwell, ID 83607ActiveMLS ID #98982281, Thorey Kuzmack, Silvercreek Realty Group. IMLS
- $729,0004 bd3 ba2.2k sqft2717 E Victory Rd, Nampa, ID 83687ActiveMLS ID #98991041, Luz Martinez, exp Realty, LLC. IMLS
- $964,0004 bd3 ba2.5k sqft710 Keogh Ln, Caldwell, ID 83607ActiveMLS ID #98978355, Derik Suppe, Silvercreek Realty Group. IMLS
- $649,9996 bd3 ba3.8k sqft1158 S Powerline Rd, Nampa, ID 83686ActiveMLS ID #98994028, Jared English, Congress Realty, Inc. IMLS
- $699,0006 bd3 ba4k sqft3625 Wilson Ln, Nampa, ID 83686ActiveMLS ID #98987611, Robert Frazier, Keller Williams Realty Boise. IMLS
- $699,9996 bd4 ba4k sqft513 Ruth Ln, Nampa, ID 83686ActiveMLS ID #98978002, Katie Wallington, Zing Realty. IMLS
- $829,0005 bd3 ba3.1k sqft127 Ruth Ln, Nampa, ID 83686ActiveMLS ID #98994746, Mario Deleon, Team Realty. IMLS
- $799,9004 bd2 ba2k sqft4910 W View Pl, Meridian, ID 83642ActiveMLS ID #98994881, Thomas Donnelly, Homes of Idaho. IMLS
- $1,027,0005 bd4 ba3.1k sqft23363 Tundra Ct, Caldwell, ID 83607ActiveMLS ID #98976733, Charles Seip, RE/MAX Advisors. IMLS
- $669,9006 bd3 ba2.9k sqft203 Melba Dr, Nampa, ID 83686ActiveMLS ID #98993368, David Nielsen, Silvercreek Realty Group. IMLS
- $729,9004 bd5 ba3.4k sqft12312 S Brunswick Way, Nampa, ID 83686ActiveMLS ID #98978098, Jessica Perreault, Silvercreek Realty Group. IMLS
- $799,0004 bd2 ba2.5k sqft11781 W Cross Slope Way, Nampa, ID 83686ActiveMLS ID #98988464, Sam Jones, Silvercreek Realty Group. IMLS
- $749,9005 bd3 ba2.7k sqft5120 N Diamond Creek Ave, Meridian, ID 83646ActiveMLS ID #98992162, Joseph Martinez, Silvercreek Realty Group. IMLS
