Some things are hard to find in today's market: a mature, established neighborhood with large lots and real trees. A ranch with a basement and a floor plan that actually works. An oversized corner lot with room to breathe — and space for the RV. This house has all of it. The brick-and-stucco exterior, sweeping front lawn, and three-car garage make a strong first impression, but it's the bones inside that earn a second look. Crown molding, hardwood floors, a leaded-glass naturally lighted entry, and a flex-use office with French doors. The main living and dining area is genuinely large, with sight lines to the kitchen. The primary suite is a true retreat: spacious, private, and connected to a well-appointed en suite with soaking tub, walk-in shower, and dual vanities. Out back, a covered patio and cedar-fenced yard sit sheltered by mature landscaping. The xtended driveway handles RV or trailer parking. Features: • Oversized corner lot with mature landscaping • Ranch with basement, hardwood floors & crown molding • Leaded-glass door entry with chandelier foyer • French-door office/flex room • Large main living & dining area with great natural light • Primary suite with soaking tub, walk-in shower & dual vanities • Covered rear patio with cedar privacy fence • Extended driveway — RV/trailer parking, no HOA Many updates to interior and landscaping. Worth taking a look.
Active
Price cut: $16K (7/15)
$699,000
3625 Wilson Ln, Nampa, ID 83686
6beds
3baths
4,044sqft
Single Family Residence
Built in 1995
0.59 Acres Lot
$687,000 Zestimate®
$173/sqft
$-- HOA
What's special
Three-car garageReal treesWalk-in showerBrick-and-stucco exteriorMature landscapingHardwood floorsLarge lots
- 59 days |
- 886 |
- 43 |
Likely to sell faster than
Zillow last checked:
Listing updated:
Listed by:
Robert Frazier Cell:208-573-1877,
Keller Williams Realty Boise
Source: IMLS,MLS#: 98987611
Facts & features
Interior
Bedrooms & bathrooms
- Bedrooms: 6
- Bathrooms: 3
- Main level bathrooms: 2
- Main level bedrooms: 4
Primary bedroom
- Level: Main
- Length: 160
Bedroom 2
- Level: Main
- Length: 110
Bedroom 3
- Level: Main
- Length: 130
Bedroom 4
- Level: Main
- Length: 110
Bedroom 5
- Level: Lower
- Length: 150
Dining room
- Level: Main
- Length: 400
Family room
- Level: Main
- Length: 301
Heating
- Forced Air, Natural Gas
Cooling
- Central Air
Appliances
- Included: Gas Water Heater, Dishwasher, Disposal, Microwave, Refrigerator, Gas Range
Features
- Formal Dining, Walk-In Closet(s), Quartz Counters, Number of Baths Main Level: 2, Number of Baths Below Grade: 1, Bonus Room Size: 160, Bonus Room Level: Down
- Flooring: Hardwood, Laminate
- Has basement: No
- Has fireplace: Yes
- Fireplace features: Gas
Interior area
- Total structure area: 4,044
- Total interior livable area: 4,044 sqft
- Finished area above ground: 2,189
- Finished area below ground: 857
Video & virtual tour
Property
Parking
- Total spaces: 2
- Parking features: Attached
- Attached garage spaces: 2
Features
- Levels: Single with Below Grade
- Patio & porch: Covered Patio/Deck
- Fencing: Full
Lot
- Size: 0.59 Acres
- Dimensions: 170 x 290
- Features: 1/2 - .99 AC, Chickens, Corner Lot, Auto Sprinkler System
Details
- Parcel number: 27910547 0
- Lease amount: $0
- Zoning: county
- Special conditions: Short Sale
Construction
Type & style
- Home type: SingleFamily
- Property subtype: Single Family Residence
Materials
- Masonry, Stucco, Wood Siding
- Foundation: Crawl Space, Slab
- Roof: Architectural Style
Condition
- Year built: 1995
Utilities & green energy
- Sewer: Septic Tank
- Water: Well
Community & HOA
Community
- Subdivision: Wilson Est
Location
- Region: Nampa
Financial & listing details
- Price per square foot: $173/sqft
- Tax assessed value: $624,400
- Annual tax amount: $1,765
- Date on market: 5/24/2026
- Listing terms: Cash,Conventional,FHA,USDA Loan,VA Loan,HomePath
- Ownership: Fee Simple
Estimated market value
$687,000
$653,000 - $721,000
$4,660/mo
Price history
Price history is unavailable.
Public tax history
| Year | Property taxes | Tax assessment |
|---|---|---|
| 2025 | $1,950 -5.8% | $624,400 +1.7% |
| 2024 | $2,069 -17.1% | $613,700 -8.3% |
| 2023 | $2,497 +12.3% | $669,200 +6% |
| 2022 | $2,222 -12.2% | $631,600 +37.3% |
| 2021 | $2,532 -11.9% | $460,100 +21.7% |
| 2020 | $2,874 -21.3% | $378,100 +2.1% |
| 2019 | $3,650 +15.6% | $370,400 +21.4% |
| 2017 | $3,159 +42.3% | $305,200 |
| 2016 | $2,219 | -- |
| 2015 | $2,219 +20.9% | -- |
| 2014 | $1,835 | $223,900 |
| 2013 | -- | -- |
| 2012 | -- | -- |
| 2011 | -- | -- |
| 2010 | -- | -- |
| 2007 | -- | -- |
| 2006 | -- | -- |
| 2005 | -- | $183,600 |
| 2004 | -- | $183,600 |
| 2003 | -- | $183,600 |
| 2002 | -- | $183,600 |
Find assessor info on the county website
Monthly payment
Est. payment
Payment breakdown
Explore the cost of this home by adjusting the details. Changes won't be saved.Climate risks
Neighborhood: 83686
Nearby schools
GreatSchools rating
- 4/10Park Ridge Elementary SchoolGrades: K-5Distance: 1.3 mi
- 3/10East Valley Middle SchoolGrades: 6-8Distance: 0.6 mi
- 3/10Columbia High SchoolGrades: 9-12Distance: 1.2 mi
Schools provided by the listing agent
- Elementary: Parkridge
- Middle: East Valley Mid
- High: Columbia
- District: Nampa School District #131
Source: IMLS. This data may not be complete. We recommend contacting the local school district to confirm school assignments for this home.
- $544,6003 bd2 ba1.9k sqft3605 Kaden Ln, Nampa, ID 83686Off Market
- $588,200-- bd-- ba1 sqft3616 Brenan Dr, Nampa, ID 83686Off Market
- $504,6004 bd2 ba1.9k sqft3604 E Brenan Dr, Nampa, ID 83686Off Market

- $483,8004 bd2 ba1.9k sqft3604 Brenan Dr, Nampa, ID 83686Off Market
- $502,1003 bd2 ba1.8k sqft3704 Wilson Ln, Nampa, ID 83686Off Market
- $580,1003 bd2 ba1.9k sqft3614 Wilson Ln, Nampa, ID 83686Off Market
- $530,4004 bd3 ba2k sqft3521 Kaden Ln, Nampa, ID 83686Off Market
- $605,3003 bd2 ba2.2k sqft3700 Wilson Ln, Nampa, ID 83686Off Market
A local agent can set up tours, give advice and negotiate with sellers.
Similar homes
- $649,9996 bd3 ba3.8k sqft1158 S Powerline Rd, Nampa, ID 83686Active
 MLS ID #98994028, Jared English, Congress Realty, Inc. IMLS
 - $829,0005 bd3 ba3.1k sqft127 Ruth Ln, Nampa, ID 83686New
 MLS ID #98994746, Mario Deleon, Team Realty. IMLS
 - $699,9996 bd4 ba4k sqft513 Ruth Ln, Nampa, ID 83686Active
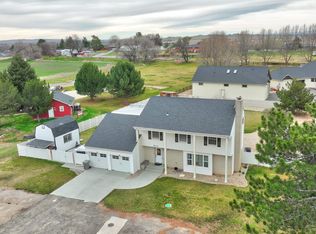 MLS ID #98978002, Katie Wallington, Zing Realty. IMLS
 - $569,0004 bd3 ba2k sqft3816 Ringneck Dr, Nampa, ID 83686Active
 MLS ID #98976684, Giovanna Vincenzi, Keller Williams Realty Boise. IMLS
 - $575,0004 bd3 ba2.2k sqft115 Walnut Creek Way, Nampa, ID 83686ActiveMLS ID #98993426, Tanya Leaf, Homes of Idaho. IMLS
- $725,0004 bd3 ba2.7k sqft7816 E Victory Rd, Nampa, ID 83687ActiveMLS ID #98988192, Debra Hodges, Compass RE. IMLS
- $599,0003 bd3 ba2.7k sqft2813 S Bayhill Ct, Nampa, ID 83686ActiveMLS ID #98992787, Jerrilyn Anghel, Silvercreek Realty Group. IMLS
- $799,0004 bd2 ba2.5k sqft11781 W Cross Slope Way, Nampa, ID 83686ActiveMLS ID #98988464, Sam Jones, Silvercreek Realty Group. IMLS
- $934,9005 bd4 ba3.4k sqft12630 Deer Ridge Trl, Nampa, ID 83686ActiveMLS ID #98993664, Jim Thompson, Team Realty. IMLS
- $569,9904 bd3 ba2.6k sqft3786 S Coalmont Ave, Nampa, ID 83686ActiveMLS ID #98992637, Anabel Bentley, Silvercreek Realty Group. IMLS
- $699,9994 bd4 ba3.5k sqft507 Triumph Dr, Middleton, ID 83644ActiveMLS ID #98993619, Janelle Anderson, Fathom Realty. IMLS
- $625,0004 bd2 ba2.6k sqft30 S Wherry Ln, Nampa, ID 83687ActiveMLS ID #98991431, Makaila Johnson, Silvercreek Realty Group. IMLS
- $725,0003 bd3 ba2k sqft9696 Gloria Rd, Middleton, ID 83644ActiveMLS ID #98994300, Austin Colton, Homes of Idaho. IMLS
- $529,9003 bd2 ba2k sqft7711 Spring Dr, Nampa, ID 83687ActiveMLS ID #98993386, Kaitlin Tookey Palmer, Amherst Madison. IMLS
- $482,0004 bd3 ba2.4k sqft2158 W Swallowtail Pl, Nampa, ID 83686Price ChangeMLS ID #98991010, Ashley Loos, Homes of Idaho. IMLS
- $699,0003 bd3 ba2.1k sqft19876 Scotts Ln, Caldwell, ID 83607ActiveMLS ID #98985758, Arvid Salisbury, Keller Williams Realty Boise. IMLS
- $575,0005 bd3 ba2.3k sqft10370 Cherry Ln, Nampa, ID 83687ActiveMLS ID #98990632, Tracy Kasper, Berkshire Hathaway HomeServices Silverhawk Realty. IMLS
- $695,0006 bd4 ba3.7k sqft8089 S Diego Way, Boise, ID 83709ActiveMLS ID #98985944, Ashley Ziem, Silvercreek Realty Group. IMLS
- $674,9004 bd3 ba2.5k sqft2750 S Bear Claw Way, Meridian, ID 83642ActiveMLS ID #98991006, Jason Winkle, Coldwell Banker Tomlinson. IMLS
- $549,9004 bd3 ba2.2k sqft56 S Wasatch Ave, Nampa, ID 83687ActiveMLS ID #98990258, Tiffany Clyde, Homes of Idaho. IMLS
